Gorgeous End Unit Townhome exquisitely remodeled in 2025! Brand new everything!!! Turn key perfect! This end unit townhome boasts a spacious and private backyard in a quiet setting walking distance to downtown Winchester!!!! No HOA!!! 2025 renovation includes a brand new kitchen with stunning quartz countertops, beautiful white cabinets, stainless steel appliances, and a huge pantry! Luxury vinyl plank (LVP) flooring throughout the main level! Inviting family room with brick surround fireplace. Large dining area off kitchen leads seamlessly to deck and outside living; perfect for entertaining! Laundry on main level with brand new washer and dryer and built in cabinets above for your convenience. Upstairs are 3 nice bedrooms and a newly remodeled full bathroom! Huge fenced backyard with plenty of grass area for the kids or pups to play outside! Convenient storage shed in backyard. 2025 water heater. 2023 HVAC. ***Incredible opportunity with next door unit 2112 Harvest Drive also on the market.***
Sold for $325,000
$325,000
2116 Harvest Dr, Winchester, VA 22601
3beds
1,368sqft
Townhouse
Built in 1984
5,131 Square Feet Lot
$334,500 Zestimate®
$238/sqft
$1,974 Estimated rent
Home value
$334,500
Estimated sales range
Not available
$1,974/mo
Zestimate® history
Owner options
List your home for rent
$1,974/mo
Rent Zestimate®
Find your next renter with Zillow Rental Manager. Plus, with online applications, you can quickly screen prospective tenants – for free.
$1,974/mo
Rent Zestimate®
Refinance and save
$1,975/mo
Est. payment
Refinancing to a lower rate could help reduce your monthly payments and save thousands over the life of the loan.
$1,975/mo
Est. payment
Explore your selling options
Work with a Zillow partner agent
Leverage their expertise and Zillow's premium Showcase listings to get your home seen by more buyers.
Get startedList with your own agent
Get your home in front of millions of buyers by listing it on Zillow.
Learn how to do itSell it yourself
Take full control of how buyers see your home on Zillow by listing For Sale by Owner (FSBO).
List your homeWhat's special
Zillow last checked:
Listing updated:
Listed by:
Charles Witt 703-582-1321,
Nova Home Hunters Realty,
Co-Listing Agent: May Lee Witt 703-200-6601,
Nova Home Hunters Realty
Bought with:
Kent Mull, 0225212766
Link Realty Services LLC
Source: Bright MLS,MLS#: VAWI2007594
Facts & features
Interior
Bedrooms & bathrooms
- Bedrooms: 3
- Bathrooms: 2
- Full bathrooms: 1
- 1/2 bathrooms: 1
- Main level bathrooms: 1
Rooms
- Room types: Dining Room, Primary Bedroom, Bedroom 2, Bedroom 3, Kitchen, Family Room, Foyer, Bathroom 1, Bathroom 2
Primary bedroom
- Features: Flooring - Carpet
- Level: Upper
- Area: 180 Square Feet
- Dimensions: 15 X 12
Bedroom 2
- Features: Flooring - Carpet
- Level: Upper
- Area: 108 Square Feet
- Dimensions: 12 X 9
Bedroom 3
- Features: Flooring - Carpet
- Level: Upper
- Area: 108 Square Feet
- Dimensions: 12 X 9
Bathroom 1
- Level: Main
Bathroom 2
- Level: Upper
Dining room
- Features: Flooring - Other
- Level: Main
- Area: 130 Square Feet
- Dimensions: 13 X 10
Family room
- Level: Main
Foyer
- Level: Main
Kitchen
- Features: Flooring - Tile/Brick
- Level: Main
- Area: 84 Square Feet
- Dimensions: 12 X 7
Heating
- Heat Pump, Electric
Cooling
- Heat Pump, Electric
Appliances
- Included: Refrigerator, Cooktop, Self Cleaning Oven, Electric Water Heater
Features
- Kitchen - Galley
- Flooring: Luxury Vinyl
- Has basement: No
- Number of fireplaces: 1
Interior area
- Total structure area: 1,368
- Total interior livable area: 1,368 sqft
- Finished area above ground: 1,368
- Finished area below ground: 0
Property
Parking
- Parking features: Off Street
Accessibility
- Accessibility features: None
Features
- Levels: Two
- Stories: 2
- Patio & porch: Screened, Patio
- Pool features: None
- Fencing: Privacy
Lot
- Size: 5,131 Square Feet
Details
- Additional structures: Above Grade, Below Grade
- Parcel number: 24903 19A
- Zoning: HR
- Special conditions: Standard
Construction
Type & style
- Home type: Townhouse
- Property subtype: Townhouse
Materials
- Vinyl Siding
- Foundation: Slab
Condition
- Excellent
- New construction: No
- Year built: 1984
- Major remodel year: 2025
Utilities & green energy
- Sewer: Public Sewer
- Water: Public
Community & HOA
Community
- Subdivision: Orchard Hill
HOA
- Has HOA: No
Location
- Region: Winchester
Financial & listing details
- Price per square foot: $238/sqft
- Tax assessed value: $199,600
- Annual tax amount: $1,856
- Date on market: 4/29/2025
- Listing agreement: Exclusive Right To Sell
- Ownership: Fee Simple
Price history
| Date | Event | Price |
|---|---|---|
| 5/15/2025 | Sold | $325,000$238/sqft |
Source:  Bright MLS #VAWI2007594 Report a problem Bright MLS #VAWI2007594 Report a problem | ||
| 4/29/2025 | Pending sale | $325,000+32.7%$238/sqft |
Source: Bright MLS #VAWI2007594 Report a problem | ||
| 6/15/2021 | Sold | $245,000+38.4%$179/sqft |
Source: Public Record Report a problem | ||
| 6/12/2015 | Sold | $177,000-11.1%$129/sqft |
Source: Public Record Report a problem | ||
| 5/28/2015 | Price change | $199,000-2.5%$145/sqft |
Source: Colony Realty #WI8610463 Report a problem | ||
| 5/13/2015 | Pending sale | $204,000$149/sqft |
Source: Colony Realty #WI8610463 Report a problem | ||
| 4/23/2015 | Listed for sale | $204,000+27.6%$149/sqft |
Source: Colony Realty #WI8610463 Report a problem | ||
| 4/15/2010 | Sold | $159,900$117/sqft |
Source: Public Record Report a problem | ||
Public tax history
| Year | Property taxes | Tax assessment |
|---|---|---|
| 2025 | $2,316 +7.9% | $291,300 +12.6% |
| 2024 | $2,147 | $258,700 |
| 2023 | $2,147 +15.7% | $258,700 +29.6% |
| 2022 | $1,856 | $199,600 |
| 2021 | $1,856 +10.1% | $199,600 +7.7% |
| 2020 | $1,686 | $185,300 |
| 2019 | $1,686 +6.9% | $185,300 +6.9% |
| 2018 | $1,578 | $173,400 |
| 2017 | $1,578 | $173,400 |
| 2016 | $1,578 | $173,400 |
| 2015 | $1,578 +2.8% | $173,400 +7.3% |
| 2014 | $1,535 | $161,600 |
| 2013 | -- | $161,600 |
| 2012 | -- | $161,600 |
| 2011 | -- | $161,600 -9.9% |
| 2010 | -- | $179,400 |
| 2009 | -- | $179,400 -23.5% |
| 2008 | -- | $234,500 |
| 2007 | -- | $234,500 +43.3% |
| 2006 | -- | $163,600 |
| 2005 | -- | $163,600 +32.4% |
| 2004 | -- | $123,600 |
| 2003 | -- | $123,600 +30.2% |
| 2002 | -- | $94,900 |
| 2001 | -- | $94,900 |
Find assessor info on the county website
Neighborhood: 22601
Nearby homes
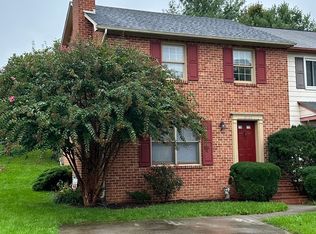
- $308,6003 bd2 ba-- sqft2120 Harvest Dr, Winchester, VA 22601Sold
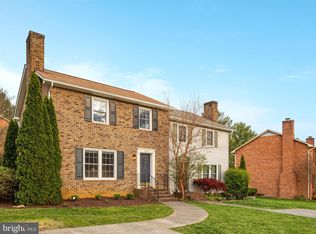
- $325,0003 bd2 ba1.3k sqft2112 Harvest Dr, Winchester, VA 22601Sold
- $312,1003 bd1 ba1.3k sqft2108 Harvest Dr, Winchester, VA 22601Off Market
- $310,8003 bd1 ba1.3k sqft2122 Harvest Dr, Winchester, VA 22601Off Market
- $323,0003 bd2 ba1.3k sqft2106 Harvest Dr, Winchester, VA 22601Off Market
- $306,5003 bd1 ba1.3k sqft807 Appleseed Ct, Winchester, VA 22601Off Market
- $329,4003 bd1 ba1.3k sqft819 Appleseed Ct, Winchester, VA 22601Off Market
- $336,7003 bd1 ba1.3k sqft821 Appleseed Ct, Winchester, VA 22601Off Market
Nearby schools
GreatSchools rating
- 5/10Garland R. Quarles Elementary SchoolGrades: PK-4Distance: 1.3 mi
- 4/10Daniel Morgan Middle SchoolGrades: 7-8Distance: 2.3 mi
- 3/10John Handley High SchoolGrades: 9-12Distance: 1.1 mi
Schools provided by the listing agent
- District: Winchester City Public Schools
Source: Bright MLS. This data may not be complete. We recommend contacting the local school district to confirm school assignments for this home.
Get a cash offer in 3 minutes
Find out how much your home could sell for in as little as 3 minutes with a no-obligation cash offer.
Estimated market value
$334,500
Get a cash offer in 3 minutes
Find out how much your home could sell for in as little as 3 minutes with a no-obligation cash offer.
Estimated market value
$334,500
- Virginia
- Winchester City
- Winchester
- 22601
- 2116 Harvest Dr
Nearby cities
Nearby zip codes
Other Winchester Topics
