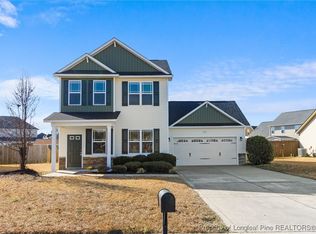
Great well maintained 2-story home with open concept located in Heathcliff at Westpoint, close to post, shopping, restaurants and I-295 Loop!! The home has 3 bedroom/2.5 bath. New LVP flooring throughout the bottom floor and in both bathrooms and laundry room. Nice kitchen with Island and granite countertops and under cabinets have undermount lighting which is battery operated. Large family room with electric fireplace which opens up to dining room and kitchen that is great for entertaining or the family chef! All bedrooms located upstairs and new carpet installed 2023. Large primary bedroom has a WIC and bath has a garden tub with separate shower. Granite vanity tops in all three bathrooms and newer fixtures throughout the home. Roof installed 2022, shed installed 2023. Nice size backyard with privacy fence, and patio....both great for outdoor play or just relaxing!! Seller needs showings Monday thru Friday after 2:00 as the seller works from home and anytime on the weekends!
Sold for $268,500
$268,500
2116 Heathcote Dr, Fayetteville, NC 28314
3beds
1,576sqft
Single Family Residence
Built in 2012
8,400 Square Feet Lot
$280,100 Zestimate®
$170/sqft
$1,715 Estimated rent
Home value
$280,100
$266,000 - $294,000
$1,715/mo
Zestimate® history
Owner options
List your home for rent
$1,715/mo
Rent Zestimate®
Find your next renter with Zillow Rental Manager. Plus, with online applications, you can quickly screen prospective tenants – for free.
$1,715/mo
Rent Zestimate®
Refinance and save
$1,783/mo
Est. payment
Refinancing to a lower rate could help reduce your monthly payments and save thousands over the life of the loan.
$1,783/mo
Est. payment
Explore your selling options
Work with a Zillow partner agent
Leverage their expertise and Zillow's premium Showcase listings to get your home seen by more buyers.
Get startedList with your own agent
Get your home in front of millions of buyers by listing it on Zillow.
Learn how to do itSell it yourself
Take full control of how buyers see your home on Zillow by listing For Sale by Owner (FSBO).
List your homeWhat's special
Electric fireplaceNewer fixtures throughoutNew lvp flooring throughoutLarge family roomNice kitchenNew carpetGranite countertops
Zillow last checked:
Listing updated:
Listed by:
JAN JOHANSEN,
RE/MAX CHOICE
Bought with:
CHARLIZE VEGA, 336007
FATHOM REALTY NC, LLC FAY.
Source: LPRMLS,MLS#: 712067 Originating MLS: Longleaf Pine Realtors
Originating MLS: Longleaf Pine RealtorsFacts & features
Interior
Bedrooms & bathrooms
- Bedrooms: 3
- Bathrooms: 3
- Full bathrooms: 2
- 1/2 bathrooms: 1
Heating
- Heat Pump
Cooling
- Central Air, Electric
Appliances
- Included: Dishwasher, Microwave, Range, Refrigerator
- Laundry: Washer Hookup, Dryer Hookup, Upper Level
Features
- Cathedral Ceiling(s), Separate/Formal Dining Room, Entrance Foyer, Eat-in Kitchen, Granite Counters, Garden Tub/Roman Tub, Kitchen Island, Kitchen/Dining Combo, Open Concept, Separate Shower, Vaulted Ceiling(s), Walk-In Closet(s)
- Flooring: Carpet, Vinyl
- Doors: Storm Door(s)
- Number of fireplaces: 1
- Fireplace features: Electric
Interior area
- Total interior livable area: 1,576 sqft
Property
Parking
- Total spaces: 2
- Parking features: Attached, Garage
- Attached garage spaces: 2
Features
- Levels: Two
- Stories: 2
- Patio & porch: Covered, Front Porch, Patio, Porch
- Exterior features: Fence, Porch, Storage
- Fencing: Privacy
Lot
- Size: 8,400 Square Feet
- Dimensions: 70 x 120
- Features: < 1/4 Acre
Details
- Parcel number: 9476985829
- Zoning description: A1A - Residential District
- Special conditions: Standard
Construction
Type & style
- Home type: SingleFamily
- Architectural style: Two Story
- Property subtype: Single Family Residence
Materials
- Stone Veneer, Vinyl Siding
- Foundation: Slab
Condition
- Good Condition
- New construction: No
- Year built: 2012
Utilities & green energy
- Sewer: Public Sewer
- Water: Public
Community & HOA
Community
- Features: Sidewalks
- Security: Security System
- Subdivision: Heathcliff At Westpoint
HOA
- Has HOA: Yes
- HOA fee: $100 annually
- HOA name: Heathcliff At Westpoint
Location
- Region: Fayetteville
Financial & listing details
- Price per square foot: $170/sqft
- Tax assessed value: $272,600
- Annual tax amount: $3,075
- Date on market: 9/30/2023
- Cumulative days on market: 27 days
- Listing terms: Cash,Conventional,FHA,New Loan,VA Loan
- Inclusions: N/A
- Exclusions: Security System and Speakers in the living room
- Ownership: More than a year
Price history
| Date | Event | Price |
|---|---|---|
| 12/7/2023 | Sold | $268,500-0.2%$170/sqft |
Source:  LPRMLS #712067 Report a problem LPRMLS #712067 Report a problem | ||
| 11/9/2023 | Pending sale | $269,000$171/sqft |
Source: LPRMLS #712067 Report a problem | ||
| 9/30/2023 | Listed for sale | $269,000+16.5%$171/sqft |
Source: LPRMLS #712067 Report a problem | ||
| 3/16/2022 | Sold | $231,000-1.7%$147/sqft |
Source: LPRMLS #675609 Report a problem | ||
| 2/1/2022 | Pending sale | $234,900$149/sqft |
Source: LPRMLS #675609 Report a problem | ||
| 1/29/2022 | Price change | $234,900-2.1%$149/sqft |
Source: LPRMLS #675609 Report a problem | ||
| 1/25/2022 | Listed for sale | $239,900$152/sqft |
Source: LPRMLS #675609 Report a problem | ||
| 12/28/2021 | Pending sale | $239,900$152/sqft |
Source: LPRMLS #675609 Report a problem | ||
| 12/22/2021 | Listed for sale | $239,900+8.6%$152/sqft |
Source: LPRMLS #675609 Report a problem | ||
| 4/2/2018 | Listing removed | $1,075$1/sqft |
Source: RE/MAX Homeowners Ltd. #536981 Report a problem | ||
| 2/28/2018 | Listed for rent | $1,075+8%$1/sqft |
Source: Homeowners Property Management #536981 Report a problem | ||
| 11/8/2017 | Sold | $220,900+38.9%$140/sqft |
Source: Agent Provided Report a problem | ||
| 8/15/2014 | Listing removed | $995$1/sqft |
Source: Homeowners Property Management Report a problem | ||
| 8/7/2014 | Listed for rent | $995$1/sqft |
Source: Homeowners Property Management Report a problem | ||
| 7/4/2014 | Listing removed | $995$1/sqft |
Source: HOMEOWNERS PROPERTY MANAGEMENT #426545 Report a problem | ||
| 6/13/2014 | Listed for rent | $995$1/sqft |
Source: Homeowners Property Management Report a problem | ||
| 5/6/2013 | Sold | $159,000$101/sqft |
Source: Public Record Report a problem | ||
Public tax history
| Year | Property taxes | Tax assessment |
|---|---|---|
| 2025 | $3,075 +13.2% | $272,600 +68.7% |
| 2024 | $2,717 +4.8% | $161,600 |
| 2023 | $2,593 +5.8% | $161,600 |
| 2022 | $2,451 | $161,600 |
| 2021 | $2,451 | $161,600 +11.1% |
| 2020 | -- | $145,457 -10% |
| 2019 | $2,416 | $161,600 |
| 2018 | $2,416 | $161,600 |
| 2017 | $2,416 +15.1% | $161,600 +2.1% |
| 2016 | $2,099 +1% | $158,300 |
| 2015 | $2,078 +0.3% | $158,300 |
| 2014 | $2,071 +2.8% | $158,300 |
| 2013 | $2,015 | $158,300 |
Find assessor info on the county website
Neighborhood: Westpoint
Nearby homes
- $273,3003 bd2 ba1.6k sqft2121 Heathcote Dr, Fayetteville, NC 28314Off Market

- $275,2004 bd-- ba1.6k sqft2113 Heathcote Dr, Fayetteville, NC 28314Off Market

- $280,0003 bd3 ba1.6k sqft2112 Heathcote Dr, Fayetteville, NC 28314Sold
- $280,0003 bd3 ba1.6k sqft2112 Heathcote Dr LOT 32, Fayetteville, NC 28314Sold
- $265,0003 bd2 ba1.5k sqft2120 Heathcote Dr, Fayetteville, NC 28314Off Market
- $275,9003 bd2 ba1.6k sqft2109 Heathcote Dr, Fayetteville, NC 28314Off Market
- $359,3005 bd3 ba3k sqft2125 Heathcote Dr, Fayetteville, NC 28314Off Market
- $353,3005 bd3 ba3k sqft2125 Heathcote Drive, Fayetteville, NC 28314Off Market
Nearby schools
GreatSchools rating
- 4/10Lake Rim ElementaryGrades: PK-5Distance: 0.9 mi
- 7/10Anne Chesnutt MiddleGrades: 6-8Distance: 5.5 mi
- 4/10Seventy-First HighGrades: 9-12Distance: 3.5 mi
Schools provided by the listing agent
- Elementary: Lake Rim Elementary
- Middle: Anne Chestnut Middle School
- High: Seventy-First Senior High
Source: LPRMLS. This data may not be complete. We recommend contacting the local school district to confirm school assignments for this home.
Get a cash offer in 3 minutes
Find out how much your home could sell for in as little as 3 minutes with a no-obligation cash offer.
Estimated market value
$280,100
Get a cash offer in 3 minutes
Find out how much your home could sell for in as little as 3 minutes with a no-obligation cash offer.
Estimated market value
$280,100
- North Carolina
- Cumberland County
- Fayetteville
- 28314
- Westpoint
- 2116 Heathcote Dr
Nearby cities
Nearby neighborhoods
Nearby zip codes
Other Fayetteville Topics
