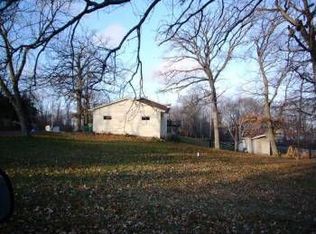
Extra storageWraparound deckLarge eat-in kitchenFull laundry roomBeautiful tree coverage
Have you been looking for just the right-sized home on a large lot with easy access to a lake? This is it!
This renovated three bedroom, two bathroom oversized cottage featuring a large eat-in kitchen, wraparound deck, a main level and a lower level living room with a main level bedroom with a full bathroom is within walking distance to Lake Pulaski.
With a lower level with two large bedrooms and a second bathroom plus extra storage and a full laundry room, you will have room for everyone.
Featuring a double lot with room to expand and beautiful tree coverage, you have found the perfect spot to relax and enjoy the outdoors. With a newer kennel for your furry pup plus the nearby Lake Pulaski for more outdoor adventures, you will have plenty to explore.
Tour your next home today!
Lake Information
By joining the Lake Pulaski Association, you gain access to fishing, a swimming area and lake access as well as the opportunity to apply for a private dock.
23 days
|
1,759
|
102
|
Likely to sell faster than
Zillow last checked:
Listing updated:
Listed by:
Nancy Rowbotham763-259-8393,
RE/MAX Results
Source: NorthstarMLS as distributed by MLS GRID,MLS#: 7096572

Facts & features
Interior
Bedrooms & bathrooms
Bedrooms: 3
Bathrooms: 2
Full bathrooms: 1
3/4 bathrooms: 1
Bedroom
Level: Main
Area: 180 Square Feet
Dimensions: 12x15
Bedroom 2
Level: Lower
Area: 121 Square Feet
Dimensions: 11x11
Bedroom 3
Level: Lower
Area: 108 Square Feet
Dimensions: 12x9
Bathroom
Level: Main
Area: 70 Square Feet
Dimensions: 7x10
Bathroom
Level: Lower
Area: 49 Square Feet
Dimensions: 7x7
Deck
Level: Main
Area: 832 Square Feet
Dimensions: 32x26
Family room
Level: Lower
Area: 143 Square Feet
Dimensions: 11x13
Kitchen
Level: Main
Area: 160 Square Feet
Dimensions: 16x10
Laundry
Level: Lower
Area: 56 Square Feet
Dimensions: 7x8
Living room
Level: Main
Area: 196 Square Feet
Dimensions: 14x14
Heating
Forced Air
Cooling
Window Unit(s)
Appliances
Included: Dishwasher, Dryer, ENERGY STAR Qualified Appliances, Microwave, Range, Refrigerator, Washer
Laundry: In Basement, Electric Dryer Hookup, Lower Level, Laundry Room, Washer Hookup
Features
Basement: Block,Storage Space
Has fireplace: No
Interior area
Total structure area: 1,207
Total interior livable area: 1,148 sqft
Finished area above ground: 628
Finished area below ground: 520
Property
Parking
Parking features: Gravel
Accessibility
Accessibility features: None
Features
Levels: One
Stories: 1
Patio & porch: Deck, Front Porch, Patio, Porch, Rear Porch, Side Porch, Wrap Around
Exterior features: Kennel/Dog Run
Fencing: None
Waterfront features: Association Access
Lot
Size: 0.46 Acres
Dimensions: 202 x 97 x 201 x 98
Features: Tree Coverage - Medium
Details
Additional structures: Storage Shed
Foundation area: 579
Parcel number: 103124002230
Zoning description: Residential-Single Family
Construction
Type & style
Home type: SingleFamily
Property subtype: Single Family
Materials
Block, Frame
Roof: Age Over 8 Years,Asphalt
Condition
New construction: No
Year built: 1940
Utilities & green energy
Electric: Circuit Breakers
Gas: Natural Gas
Sewer: City Sewer/Connected
Water: City Water/Connected
Community & HOA
Community
Subdivision: Pulaski Lake Shores
HOA
Has HOA: No
Location
Region: Buffalo
Financial & listing details
Price per square foot: $261/sqft
Tax assessed value: $213,900
Annual tax amount: $1,522
Date on market: 6/24/2026
Cumulative days on market: 22 days
Estimated market value
Zestimate®
$301,900
Estimated sales range
$287,000 - $317,000
Rent Zestimate®
$1,902/mo
Price history
Date
Event
Price
7/3/2026
Pending sale
$300,000$261/sqft
Source: NorthstarMLS as distributed by MLS GRID #7096572Report a problem
6/24/2026
Listed for sale
$300,000+158.6%$261/sqft
Source: NorthstarMLS as distributed by MLS GRID #7096572Report a problem
5/16/2019
Sold
$116,000+3.6%$101/sqft
Source: NorthstarMLS as distributed by MLS GRID #5210698Report a problem
4/19/2019
Pending sale
$112,000$98/sqft
Source: Edina Realty, Inc., a Berkshire Hathaway affiliate #5210698Report a problem
4/17/2019
Listed for sale
$112,000+49.5%$98/sqft
Source: Edina Realty, Inc., a Berkshire Hathaway affiliate #5210698Report a problem
2/27/2017
Sold
$74,900$65/sqft
Source: NorthstarMLS as distributed by MLS GRID #4783777Report a problem
Explore the cost of this home by adjusting the details. Changes won't be saved.
Principal & interest
$1,547
Mortgage insurance
$0
Property taxes
$170
Home insurance
$105
HOA fees
$0
Utilities
Not included
All calculations are estimates and provided by Zillow, Inc. for informational purposes only. Actual amounts may vary.
HOA fees may include property taxes on listings classified as Co-Ops. Contact the listing agent and/or owner for fee details.
Mortgage interest rates are dependent on a number of factors, including credit score, down payment, and repayment length. Interest rate data provided by Zillow Group Marketplace, Inc. as of 1/1/1970 from various mortgage lenders with which we have lead or other similar arrangements; the Estimated Payment is an average of those rates.
See how much you could borrow to make a competitive offer.