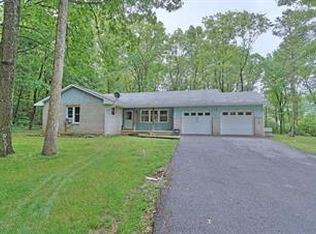
TURN THIS DIAMOND IN THE ROUGH INTO A GEM! This 2BD/2BTH Ranch with 2 car Garage sits on 1.05 tree-lined acres on a quiet cul-de-sac street in beautiful Saylorsburg! This affordable fixer is bursting with possibilities—just waiting for your personal touch! This home offers easy, one-floor living with endless potential. Each room is spacious, sunny and bright with the Living Room featuring a wood-burning fireplace with brick surround. Enjoy a meal in the Eat-In Kitchen with large Pantry closet and a bow window overlooking the backyard. Relax, entertain and enjoy the view from the covered front porch, covered side patio, or glass enclosed 3-season room. A full, unfinished walk-out basement provides ample storage or the opportunity to finish for additional living space. LOW TAXES, NO DUES, NO DEVELOPMENT FEES! Walk to Apple Ridge Farms for fresh artisan breads, naturally grown produce, and local goods. Minutes to major roads, shopping, and every area attraction! Bring your imagination and make this charming property your next home or investment! NO FHA/VA/USDA FINANCING--HOME IS BEING SOLD AS IS—SELLER WILL NOT BE MAKING REPAIRS! CALL FOR COMPLETE DETAILS!
Sold for $240,000
$240,000
2116 James Way, Saylorsburg, PA 18353
2beds
912sqft
Single Family Residence
Built in 1979
1.05 Acres Lot
$245,300 Zestimate®
$263/sqft
$1,530 Estimated rent
Home value
$245,300
$228,000 - $262,000
$1,530/mo
Zestimate® history
Owner options
List your home for rent
$1,530/mo
Rent Zestimate®
Find your next renter with Zillow Rental Manager. Plus, with online applications, you can quickly screen prospective tenants – for free.
$1,530/mo
Rent Zestimate®
Refinance and save
$1,661/mo
Est. payment
Refinancing to a lower rate could help reduce your monthly payments and save thousands over the life of the loan.
$1,661/mo
Est. payment
Explore your selling options
Work with a Zillow partner agent
Leverage their expertise and Zillow's premium Showcase listings to get your home seen by more buyers.
Get startedList with your own agent
Get your home in front of millions of buyers by listing it on Zillow.
Learn how to do itSell it yourself
Take full control of how buyers see your home on Zillow by listing For Sale by Owner (FSBO).
List your homeWhat's special
Wood-burning fireplaceTree-lined acresEat-in kitchenQuiet cul-de-sac streetCovered front porchBow windowLarge pantry closet
Zillow last checked:
Listing updated:
Listed by:
Kristin A. Doerger 570-234-7169,
Keller Williams Real Estate
Bought with:
nonmember
NON MBR Office
Source: GLVR,MLS#: 767363 Originating MLS: Lehigh Valley MLS
Originating MLS: Lehigh Valley MLSFacts & features
Interior
Bedrooms & bathrooms
- Bedrooms: 2
- Bathrooms: 2
- Full bathrooms: 1
- 1/2 bathrooms: 1
Rooms
- Room types: Sunroom, Three Season
Bedroom
- Description: Carpet/2 Windows/Double Closet/Window A/C/Fits Queen
- Level: First
- Dimensions: 12.11 x 11.30
Bedroom
- Description: Carpet/2 Windows/Single Closet/Fits Queen
- Level: First
- Dimensions: 12.10 x 11.30
Foyer
- Description: Carpet/2 Deep Closets with Shelving
- Level: First
- Dimensions: 6.60 x 5.20
Other
- Description: Tile Floor/Fiberglass Shower Surround w/ Glass Door/Single Sink w/ Storage Vanity/Lighted Mirror & Medicine Chest/Window
- Level: First
- Dimensions: 7.90 x 6.10
Half bath
- Description: Half Bath/Vinyl Floor/Window/Vanity w/ Storage/5.6 x 4.3 Walk-In Storage and Utility Closet
- Level: First
- Dimensions: 5.60 x 5.00
Kitchen
- Description: Eat-In Kitchen/Tile Floor/Pantry Closet/Lg Bow Window/Chandelier/Wood Cabinetry/Soffit Lighting/Built-In Drainboard
- Level: First
- Dimensions: 17.90 x 10.30
Laundry
- Description: Tile Floor/Built-In Cabinets/Garage & 3-Season Room Access/Closet w/ Attic Scuttle
- Level: First
- Dimensions: 11.40 x 5.60
Living room
- Description: Foyer w/ Slate Floor/Coat Closet/Carpet/4 Panel Front Window/Bright/Wood Fireplace with Brick Accent Wall, Raised Hearth & Wood Mantle
- Level: First
- Dimensions: 18.40 x 12.40
Other
- Description: Full, Unfinished Basement/Utility Sink/Oil Tanks (2)/Sump Pump & Pit/Insulated/4 Windows/Garage Access & Walks Out to a 15.5 x 9 Covered Patio/Rough In Framing
- Level: Basement
- Dimensions: 43.00 x 23.00
Other
- Description: 2 Car Garage/Dual Openers/Basement Access/Attic Pull-Down/2 Windows
- Level: First
- Dimensions: 21.00 x 21.00
Sunroom
- Description: 3 Season Room/Carpet/Glass Windows/Door to Yard
- Level: First
- Dimensions: 10.50 x 8.11
Heating
- Baseboard, Hot Water, Oil
Cooling
- Attic Fan, Wall/Window Unit(s)
Appliances
- Included: Dishwasher, Electric Dryer, Electric Oven, Electric Range, Oil Water Heater, Refrigerator, Washer
- Laundry: Electric Dryer Hookup, Main Level
Features
- Attic, Entrance Foyer, Eat-in Kitchen, Internal Expansion, Mud Room, Storage, Utility Room
- Flooring: Carpet, Slate, Tile, Vinyl
- Windows: Storm Window(s)
- Basement: Full,Sump Pump,Walk-Out Access
- Has fireplace: Yes
- Fireplace features: Living Room, Wood Burning
Interior area
- Total interior livable area: 912 sqft
- Finished area above ground: 912
- Finished area below ground: 0
Property
Parking
- Total spaces: 2
- Parking features: Attached, Driveway, Garage, Off Street, Garage Door Opener
- Attached garage spaces: 2
- Has uncovered spaces: Yes
Features
- Levels: One
- Stories: 1
- Patio & porch: Covered, Patio, Porch
- Exterior features: Porch, Patio, Shed
Lot
- Size: 1.05 Acres
- Features: Not In Subdivision
- Residential vegetation: Partially Wooded
Details
- Additional structures: Shed(s)
- Parcel number: 15625701479277
- Zoning: R-1 Residential
- Special conditions: None
Construction
Type & style
- Home type: SingleFamily
- Architectural style: Ranch
- Property subtype: Single Family Residence
Materials
- Aluminum Siding
- Roof: Asphalt,Fiberglass
Condition
- Unknown
- Year built: 1979
Utilities & green energy
- Electric: 200+ Amp Service, Circuit Breakers
- Sewer: Septic Tank
- Water: Well
Community & HOA
Community
- Subdivision: Not in Development
Location
- Region: Saylorsburg
Financial & listing details
- Price per square foot: $263/sqft
- Tax assessed value: $135,970
- Annual tax amount: $4,263
- Date on market: 10/30/2025
- Cumulative days on market: 7 days
- Ownership type: Fee Simple
- Road surface type: Paved
Price history
| Date | Event | Price |
|---|---|---|
| 12/5/2025 | Sold | $240,000+6.7%$263/sqft |
Source:  GLVR #767363 Report a problem GLVR #767363 Report a problem | ||
| 11/7/2025 | Pending sale | $225,000$247/sqft |
Source: PMAR #PM-136929 Report a problem | ||
| 10/30/2025 | Listed for sale | $225,000$247/sqft |
Source: PMAR #PM-136929 Report a problem | ||
Public tax history
| Year | Property taxes | Tax assessment |
|---|---|---|
| 2025 | $4,195 +6% | $135,970 |
| 2024 | $3,957 +4.4% | $135,970 |
| 2023 | $3,789 +3% | $135,970 |
| 2022 | $3,676 | $135,970 |
| 2021 | $3,676 +2.4% | $135,970 |
| 2020 | $3,591 +17.5% | $135,970 +660.9% |
| 2019 | $3,056 -0.9% | $17,870 |
| 2018 | $3,083 +1.2% | $17,870 |
| 2017 | $3,047 +649.5% | $17,870 |
| 2016 | $407 | $17,870 |
| 2015 | -- | $17,870 |
| 2014 | -- | $17,870 |
| 2013 | -- | $17,870 |
| 2012 | -- | $17,870 |
| 2011 | -- | $17,870 |
| 2010 | -- | $17,870 |
| 2008 | -- | $17,870 |
| 2007 | -- | $17,870 |
| 2006 | -- | $17,870 |
| 2005 | -- | $17,870 |
| 2004 | -- | $17,870 |
| 2003 | -- | $17,870 |
Find assessor info on the county website
Neighborhood: 18353
Nearby homes
- $356,6003 bd2 ba1.4k sqft2120 James Way, Saylorsburg, PA 18353Off Market
- $489,0004 bd2 ba2.1k sqft583 Blue Ridge Rd, Saylorsburg, PA 18353Off Market
- $460,8004 bd2 ba2.9k sqft2131 James Way, Saylorsburg, PA 18353Off Market
- $353,8003 bd1 ba1.8k sqft2124 James Way, Saylorsburg, PA 18353Off Market
- $295,7003 bd1 ba1.4k sqft1220 Pennell Rd, Saylorsburg, PA 18353Off Market
- $433,8003 bd2 ba1.2k sqft1198 Pennell Rd, Saylorsburg, PA 18353Off Market
- $251,6002 bd1 ba1.1k sqft3067 A Blue Ridge Rd, saylorsburg, PA 18353Off Market
- $461,8004 bd2 ba2.2k sqft168 Franklin Ave, Saylorsburg, PA 18353Off Market
Nearby schools
GreatSchools rating
- NAPleasant Valley El SchoolGrades: K-2Distance: 4.9 mi
- 5/10Pleasant Valley Middle SchoolGrades: 6-8Distance: 2.1 mi
- 5/10Pleasant Valley High SchoolGrades: 9-12Distance: 1.8 mi
Schools provided by the listing agent
- High: Pleasant Valley
- District: Pleasant Valley
Source: GLVR. This data may not be complete. We recommend contacting the local school district to confirm school assignments for this home.


Get pre-qualified for a loan
At Zillow Home Loans, we can pre-qualify you in as little as 5 minutes with no impact to your credit score.An equal housing lender. NMLS #10287.
Sell for more on Zillow
Get a Zillow Showcase℠ listing at no additional cost and you could sell for .
$245,300
2% more
+$4,906
With Zillow Showcase(estimated)
$250,206
- Pennsylvania
- Monroe County
- Saylorsburg
- 18353
- 2116 James Way
Nearby cities
Nearby zip codes
Other Saylorsburg Topics
