Skip main navigation
Pending
  • $275,000

    2116 Jeremiah Way, Kissimmee, FL 34743

    3beds
    1,382sqft
    : 
    Loading
    Get pre-qualified
    Townhouse
    Built in 2005
    2,483 Square Feet Lot
    $271,700 Zestimate®
    $199/sqft
    $245/mo HOA

    What's special

    Covered porchExtended foyerSeveral windowsWood cabinetsLots of counter spaceRecessed lightingStainless steel appliances
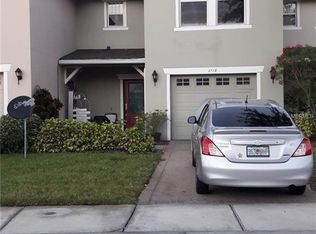
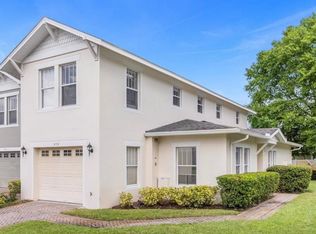
    3 Bedrooms, 2.5 Bathrooms, 1 Car Garage, 2 Story Townhome located on the Gated Community of CYPRESS LAKES TOWNHOMES PHASE II. New Roof 2018, New Luxury Vinyl floors 2024, New Water Heater 2025, New AC 2020, New Interior Paint 2024, New SS Refrigerator 2025, New Dryer 2025. Ceramic Tile Floors on 1st Floor, Luxury Vinyl Floors on 2nd Floor. Buyers will first notice the Covered Porch and the Pavered Driveway as they approach the Home. The Extended Foyer welcomes you to this special Home and leads to the open Kitchen offering Wood Cabinets, Lots of Counter Space, Stainless Steel Appliances, Recessed Lighting, Pantry, and providing EAT-IN Space in the Kitchen which overlooks the large Dining and Living Areas full of natural light due to several windows and offering plenty of space to relax or entertain. First Floor also provides a 1/2 Bathroom and a 1 Car Garage with Opener. The Foyer staircase leads to the Primary Bedroom with Walk-In Closet and Primary Bathroom offering Dual Vanities, Linen Closet, separate Water Closet and Shower with Tub. Bedrooms 2 and 3 measure 12x12 and include large Closets both steps away from Bathroom 2 offering a Single Vanity and Shower with Tub. Utility Room located Upstairs and includes the Washer and Dryer. Home is walking distance to Swimming Pool, Clubhouse and Playground and is centrally located to shopping, restaurants, mayor highways, attractions and Orlando International Airport. Priced for quick sale...Call to schedule a showing TODAY!!!
    42 days
    |
    482
    |
    16
    |

    Likely to sell faster than

    Zillow last checked:

    Listing updated:

    Listed by:

    Alex Lamar 407-388-5726,

    EMPIRE NETWORK REALTY 407-440-3798

    Source: Stellar MLS,MLS#: O6411114MLS LogoOriginating MLS: Orlando Regional

      Facts & features

      Interior

      Bedrooms & bathrooms
      • Bedrooms: 3
      • Bathrooms: 3
      • Full bathrooms: 2
      • 1/2 bathrooms: 1
      Rooms
      • Room types: Attic, Utility Room
      Primary bedroom
      • Features: Walk-In Closet(s)
      • Level: Second
      Bedroom 2
      • Features: Storage Closet
      • Level: Second
      Bedroom 3
      • Features: Storage Closet
      • Level: Second
      Primary bathroom
      • Features: Dual Sinks, Linen Closet
      • Level: Second
      Bathroom 2
      • Features: Storage Closet
      • Level: Second
      Bathroom 3
      • Level: First
      Dining room
      • Level: First
      Foyer
      • Level: First
      Kitchen
      • Features: Pantry
      • Level: First
      Living room
      • Level: First
      Heating
      • Central, Electric
      Cooling
      • Central Air
      Appliances
      • Included: Dishwasher, Disposal, Dryer, Electric Water Heater, Microwave, Range, Refrigerator, Washer
      • Laundry: Inside, Laundry Closet
      Features
      • Attic Fan, Ceiling Fan(s), Eating Space In Kitchen, Living Room/Dining Room Combo, Open Floorplan, PrimaryBedroom Upstairs, Solid Wood Cabinets, Walk-In Closet(s)
      • Flooring: Ceramic Tile, Linoleum, Luxury Vinyl
      • Windows: Blinds, Window Treatments
      • Has fireplace: No
      Interior area
      • Total structure area: 1,717
      • Total interior livable area: 1,382 sqft

      Property

      Parking
      • Total spaces: 1
      • Parking features: Garage - Attached
      • Attached garage spaces: 1
      Features
      • Levels: Two
      • Stories: 2
      • Patio & porch: Covered, Front Porch
      • Exterior features: Irrigation System, Rain Gutters, Sidewalk
      Lot
      • Size: 2,483 Square Feet
      • Residential vegetation: Trees/Landscaped
      Details
      • Parcel number: 1825301252000D1220
      • Zoning: OPUD
      • Special conditions: None

      Construction

      Type & style
      • Home type: Townhouse
      • Property subtype: Townhouse
      Materials
      • Block, Stucco
      • Foundation: Slab
      • Roof: Shingle
      Condition
      • New construction: No
      • Year built: 2005

      Utilities & green energy

      • Sewer: Public Sewer
      • Water: Public
      • Utilities for property: BB/HS Internet Available, Electricity Connected, Public, Water Connected

      Community & HOA

      Community
      • Features: Clubhouse, Gated Community - No Guard, Playground, Pool, Sidewalks
      • Security: Gated Community
      • Pet fee: $0 monthly
      • Subdivision: CYPRESS LAKES TWNHMS PH 2 UNIT 1
      HOA
      • Has HOA: Yes
      • Services included: Other
      • HOA fee: $245 monthly
      • HOA name: Leslie Ludlam
      • HOA phone: 407-847-9950
      • Second HOA name: Lakeside Estates Artemis Lifestyle Service
      • Second HOA phone: 407-847-9950
      Location
      • Region: Kissimmee

      Financial & listing details

      • Price per square foot: $199/sqft
      • Tax assessed value: $221,500
      • Annual tax amount: $3,347
      • Date on market: 5/26/2026
      • Cumulative days on market: 43 days
      • Listing terms: Cash,Conventional,FHA
      • Ownership: Fee Simple
      • Total actual rent: 0
      • Electric utility on property: Yes
      • Road surface type: Asphalt

        Estimated market value

        $271,700

        $258,000 - $285,000

        $1,789/mo

        Price history

        DateEventPrice
        6/21/2026Pending sale$275,000$199/sqft
        Source: Stellar MLS #O6411114 Report a problem
        5/27/2026Listed for sale$275,000+5.8%$199/sqft
        Source: Stellar MLS #O6411114 Report a problem
        11/27/2024Sold$260,000-3.7%$188/sqft
        Source: Stellar MLS #G5083264 Report a problem
        10/22/2024Pending sale$270,000$195/sqft
        Source: Stellar MLS #G5083264 Report a problem
        10/14/2024Price change$270,000-5.3%$195/sqft
        Source: Stellar MLS #G5083264 Report a problem
        9/19/2024Price change$285,000-1.7%$206/sqft
        Source: Stellar MLS #G5083264 Report a problem
        9/12/2024Price change$289,900-1%$210/sqft
        Source: Stellar MLS #G5083264 Report a problem
        8/16/2024Listed for sale$292,900$212/sqft
        Source: Stellar MLS #G5083264 Report a problem
        7/15/2024Pending sale$292,900$212/sqft
        Source: Stellar MLS #G5083264 Report a problem
        7/5/2024Price change$292,900-3.9%$212/sqft
        Source: Stellar MLS #G5083264 Report a problem
        6/25/2024Price change$304,900-1.6%$221/sqft
        Source: Stellar MLS #G5083264 Report a problem
        6/13/2024Listed for sale$309,900+439%$224/sqft
        Source: Stellar MLS #G5083264 Report a problem
        7/7/2017Listing removed$1,350$1/sqft
        Source: Homevest Management Report a problem
        6/22/2017Listed for rent$1,350+8%$1/sqft
        Source: Homevest Management Report a problem
        1/6/2016Listing removed$1,250$1/sqft
        Source: COLDWELL BANKER SOLOMON #S4823401 Report a problem
        11/20/2015Listed for rent$1,250+4.2%$1/sqft
        Source: COLDWELL BANKER SOLOMON #S4823401 Report a problem
        8/24/2014Listing removed$1,200$1/sqft
        Source: COLDWELL BANKER SOLOMON (60279) #S4802937 Report a problem
        8/14/2014Listed for rent$1,200$1/sqft
        Source: COLDWELL BANKER SOLOMON #S4802937 Report a problem
        3/15/2011Sold$57,500-0.9%$42/sqft
        Source: Public Record Report a problem
        12/17/2010Listed for sale$58,000-4.9%$42/sqft
        Source: Avonce Realty System Inc. #S4672305 Report a problem
        9/17/2010Listing removed$61,000$44/sqft
        Source: Avonce Realty System Inc. #S4672305 Report a problem
        7/14/2010Listed for sale$61,000-62.2%$44/sqft
        Source: Avonce Realty System Inc. #S4672305 Report a problem
        8/22/2005Sold$161,500$117/sqft
        Source: Public Record Report a problem

        Public tax history

        YearProperty taxesTax assessment
        2025$3,347 +6.4%$221,500 -2.8%
        2024$3,145 +3.8%$227,800 -1.9%
        2023$3,031 +20.3%$232,200 +38.3%
        2022$2,520 +10.4%$167,900 +19.2%
        2021$2,283 +7.5%$140,800 +5.8%
        2020$2,124 +9.1%$133,100 +12%
        2019$1,947 $118,800 +1.6%
        2018$1,947 +5.4%$116,900 +10.6%
        2017$1,847 +7.8%$105,700 +8.4%
        2016$1,714 +8.2%$97,500 +6.6%
        2015$1,584 +18.3%$91,500 +15.7%
        2014$1,340 $79,100 +40.5%
        2013-- $56,300 +10.4%
        2012-- $51,000 -2.1%
        2011-- $52,100 -7.3%
        2010-- $56,200 -49.5%
        2009-- $111,300 -21.7%
        2008-- $142,200

        Find assessor info on the county website

        Monthly payment

        Est. payment

        Payment breakdown

        Explore the cost of this home by adjusting the details. Changes won't be saved.
        All calculations are estimates and provided by Zillow, Inc. for informational purposes only. Actual amounts may vary.
        HOA fees may include property taxes on listings classified as Co-Ops. Contact the listing agent and/or owner for fee details.
        Mortgage interest rates are dependent on a number of factors, including credit score, down payment, and repayment length. Interest rate data provided by Zillow Group Marketplace, Inc. as of 1/1/1970 from various mortgage lenders with which we have lead or other similar arrangements; the Estimated Payment is an average of those rates.
        See how much you could borrow to make a competitive offer.

        Climate risks

        Neighborhood: Lakeside

        Getting around

        12 / 100
        Car-Dependent
        24 / 100
        Minimal Transit
        37 / 100
        Somewhat Bikeable

        Nearby schools

        GreatSchools rating
        Schools provided by the listing agent
        • Elementary: Cypress Elem (K 6)
        • Middle: Denn John Middle
        • High: Gateway High School (9 12)

        Source: Stellar MLS. This data may not be complete. We recommend contacting the local school district to confirm school assignments for this home.

        A local agent can set up tours, give advice and negotiate with sellers.

        Browse local experts

        Similar homes

        Skip to the end of the carouselSkip to the beginning of the carousel