Skip main navigation
Sold
  • Price Unknown

    2116 Kaiser Rd NE, Rio Rancho, NM 87144

    3beds
    2,501sqft
    Single Family Residence
    Built in 2026
    1 Acres Lot
    $761,000 Zestimate®
    $--/sqft
    $3,006 Estimated rent

    Home value

    $761,000

    $723,000 - $799,000

    $3,006/mo

    Zestimate® history
    Loading
    Loading...

    Owner options

    List your home for rent

    $3,006/mo

    Rent Zestimate®

    Find your next renter with Zillow Rental Manager. Plus, with online applications, you can quickly screen prospective tenants – for free.

    Learn more

    $3,006/mo

    Rent Zestimate®

    Refinance and save

    Refinancing to a lower rate could help reduce your monthly payments and save thousands over the life of the loan.

    See today's rates

    Explore your selling options

    Work with a Zillow partner agent

    Leverage their expertise and Zillow's premium Showcase listings to get your home seen by more buyers.

    Get started

    List with your own agent

    Get your home in front of millions of buyers by listing it on Zillow.

    Learn how to do it

    Sell it yourself

    Take full control of how buyers see your home on Zillow by listing For Sale by Owner (FSBO).

    List your home

    What's special

    Paved drivewayStriking modern exteriorGourmet kitchenElegant herringbone wood-look tileDual refrigeratorsSoft-close cabinetryCovered patio
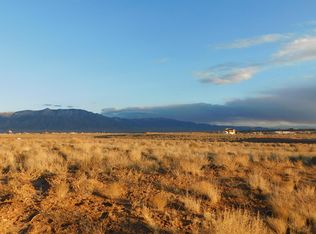
    Experience luxury living in this custom 2,501 sq. ft. home on a scenic 1-acre view lot. Designed with quality 2x8 construction, R-60 insulation, soaring 10' ceilings, and a 16' cathedral ceiling in the great room. The gourmet kitchen features a 14' granite island, dual refrigerators, 48'' industrial double oven, butler's pantry with wine cooler, and soft-close cabinetry. Elegant herringbone wood-look tile, shiplap, and wood beam accents enhance the interior. Flexible office or 4th bedroom, 3 baths including a Jack-and-Jill, and an oversized 3-car insulated garage. Enjoy a covered patio, tankless water heater, reverse osmosis system, paved driveway, and striking modern exterior with Andersen windows and Pella sliding doors.

    Zillow last checked:

    Listing updated:

    Listed by:

    Joe Schifani 505-889-4565,

    Affordable Realty Services Inc

    Bought with:

    Nonmls Nonmls

    Non Member of SWMLS

    Source: SWMLS,MLS#: 1106479MLS Logo

    Facts & features

    Interior

    Bedrooms & bathrooms
    • Bedrooms: 3
    • Bathrooms: 3
    • Full bathrooms: 1
    • 3/4 bathrooms: 2
    Primary bedroom
    • Level: Main
    • Area: 245
    • Dimensions: 17.5 x 14
    Bedroom 2
    • Level: Main
    • Area: 150
    • Dimensions: 12.5 x 12
    Bedroom 3
    • Level: Main
    • Area: 143.75
    • Dimensions: 12.5 x 11.5
    Dining room
    • Level: Main
    • Area: 145
    • Dimensions: 14.5 x 10
    Kitchen
    • Level: Main
    • Area: 339.3
    • Dimensions: 18.85 x 18
    Living room
    • Level: Main
    • Area: 460
    • Dimensions: 23 x 20
    Office
    • Level: Main
    • Area: 78
    • Dimensions: 9.75 x 8
    Heating
    • Central, Forced Air
    Appliances
    • Included: Dishwasher, Free-Standing Gas Range, Microwave, Refrigerator, Water Softener Owned, Wine Cooler
    • Laundry: Washer Hookup, Electric Dryer Hookup, Gas Dryer Hookup
    Features
    • Breakfast Bar, Bathtub, Cathedral Ceiling(s), Dual Sinks, Kitchen Island, Main Level Primary, Pantry, Soaking Tub, Separate Shower, Water Closet(s), Walk-In Closet(s)
    • Flooring: Tile
    • Windows: Thermal Windows
    • Has basement: No
    • Has fireplace: No
    Interior area
    • Total structure area: 2,501
    • Total interior livable area: 2,501 sqft

    Property

    Parking
    • Total spaces: 3
    • Parking features: Attached, Finished Garage, Garage, Oversized
    • Attached garage spaces: 3
    Features
    • Levels: One
    • Stories: 1
    • Patio & porch: Covered, Patio
    Lot
    • Size: 1 Acres
    Details
    • Parcel number: 1013072427099
    • Zoning description: R-1

    Construction

    Type & style
    • Home type: SingleFamily
    • Property subtype: Single Family Residence
    Materials
    • Roof: Pitched,Shingle
    Condition
    • New Construction
    • New construction: Yes
    • Year built: 2026
    Details
    • Builder name: Wilkens Construction

    Utilities & green energy

    • Sewer: Septic Tank
    • Water: Private, Well
    • Utilities for property: Electricity Connected, Natural Gas Connected
    Green energy
    • Energy generation: None

    Community & HOA

    Community
    • Subdivision: Rio Rancho Estates
    Location
    • Region: Rio Rancho

    Financial & listing details

    • Annual tax amount: $243
    • Date on market: 7/1/2026
    • Cumulative days on market: 23 days
    • Listing terms: Cash,Conventional,FHA,VA Loan

    Price history

    DateEventPrice
    8/27/2026Sold--
    Source: SWMLS #1106479 Report a problem
    7/24/2026Pending sale$769,000$307/sqft
    Source: SWMLS #1106479 Report a problem
    7/1/2026Listed for sale$769,000$307/sqft
    Source: SWMLS #1106479 Report a problem

    Public tax history

    Tax history is unavailable.

    Neighborhood: 87144

    Nearby schools

    GreatSchools rating
    Get a cash offer in 3 minutes
    Find out how much your home could sell for in as little as 3 minutes with a no-obligation cash offer.
    Estimated market value
    $761,000
    Get a cash offer in 3 minutes
    Find out how much your home could sell for in as little as 3 minutes with a no-obligation cash offer.
    Estimated market value
    $761,000