Skip main navigation
Sold for $385,000
  • $385,000

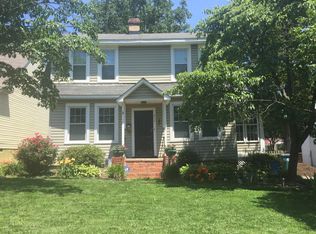
    2116 Kent St, Henrico, VA 23228

    3beds
    1,508sqft
    Single Family Residence
    Built in 2008
    7,413.91 Square Feet Lot
    $401,800 Zestimate®
    $255/sqft
    $2,119 Estimated rent

    Home value

    $401,800

    $370,000 - $438,000

    $2,119/mo

    Zestimate® history
    Loading
    Loading...

    Owner options

    List your home for rent

    $2,119/mo

    Rent Zestimate®

    Find your next renter with Zillow Rental Manager. Plus, with online applications, you can quickly screen prospective tenants – for free.

    Learn more

    $2,119/mo

    Rent Zestimate®

    Refinance and save

    $2,261/mo

    Est. payment

    Refinancing to a lower rate could help reduce your monthly payments and save thousands over the life of the loan.

    See today's rates

    $2,261/mo

    Est. payment

    Explore your selling options

    Work with a Zillow partner agent

    Leverage their expertise and Zillow's premium Showcase listings to get your home seen by more buyers.

    Get started

    List with your own agent

    Get your home in front of millions of buyers by listing it on Zillow.

    Learn how to do it

    Sell it yourself

    Take full control of how buyers see your home on Zillow by listing For Sale by Owner (FSBO).

    List your home

    What's special

    Rear fenced yard
    Lovely home with rear fenced yard. This 3 bed / 2 bath has a 1st floor primary bedroom suite that is currently being used for child's bedroom. Jack and Jill style bath, so it can also be accessed from hall. 9' ceilings downstairs. 2 sheds, one of which was partially finished and used as a home office.

    Zillow last checked:

    Listing updated:

    Listed by:

    Tara Semtner agentservices@penfedrealty.com,

    BHHS PenFed Realty

    Bought with:

    Emily Porter, 0225266424

    Hometown Realty

    Source: CVRMLS,MLS#: 2508611MLS LogoOriginating MLS: Central Virginia Regional MLS

    Facts & features

    Interior

    Bedrooms & bathrooms
    • Bedrooms: 3
    • Bathrooms: 2
    • Full bathrooms: 2
    Other
    • Description: Tub & Shower
    • Level: First
    Other
    • Description: Tub & Shower
    • Level: Second
    Heating
    • Electric, Heat Pump
    Cooling
    • Central Air, Electric, Heat Pump
    Appliances
    • Included: Dryer, Dishwasher, Electric Water Heater, Microwave, Refrigerator, Stove, Washer
    Features
    • Bedroom on Main Level, Eat-in Kitchen, High Ceilings, Bath in Primary Bedroom, Main Level Primary, Pantry, Walk-In Closet(s)
    • Flooring: Partially Carpeted, Vinyl, Wood
    • Basement: Crawl Space
    • Attic: Pull Down Stairs
    Interior area
    • Total interior livable area: 1,508 sqft
    • Finished area above ground: 1,508
    • Finished area below ground: 0

    Property

    Parking
    • Parking features: Off Street, Oversized
    Features
    • Levels: One and One Half
    • Stories: 1
    • Patio & porch: Rear Porch, Deck
    • Pool features: None
    • Fencing: Back Yard,Fenced
    Lot
    • Size: 7,413 sqft
    Details
    • Parcel number: 7817462916
    • Zoning description: R4

    Construction

    Type & style
    • Home type: SingleFamily
    • Architectural style: Cape Cod
    • Property subtype: Single Family Residence
    Materials
    • Brick, Concrete, Vinyl Siding
    • Roof: Composition
    Condition
    • Resale
    • New construction: No
    • Year built: 2008

    Utilities & green energy

    • Sewer: Public Sewer
    • Water: Public

    Community & neighborhood

    Location
    • Region: Henrico
    • Subdivision: Bryan Park Heights

    Other

    Other facts
    • Ownership: Individuals
    • Ownership type: Sole Proprietor

    Price history

    DateEventPrice
    5/13/2025Sold$385,000+2.7%$255/sqft
    Source: CVRMLS #2508611 Report a problem
    4/6/2025Pending sale$375,000$249/sqft
    Source: CVRMLS #2508611 Report a problem
    4/4/2025Listed for sale$375,000+50.6%$249/sqft
    Source: CVRMLS #2508611 Report a problem
    12/2/2019Sold$249,000-0.2%$165/sqft
    Source: CVRMLS #1932136 Report a problem
    10/3/2019Listed for sale$249,555+26%$165/sqft
    Source: Napier REALTORS ERA #1932136 Report a problem
    1/6/2009Sold$198,000$131/sqft
    Source: Public Record Report a problem

    Public tax history

    YearProperty taxesTax assessment
    2025$3,000 +8%$361,500 +10.6%
    2024$2,778 +4.5%$326,800 +4.5%
    2023$2,657 +8.9%$312,600 +8.9%
    2022$2,440 +12.3%$287,000 +15%
    2021$2,172 +8.6%$249,600 +5.8%
    2020$2,000 +7.7%$235,900 +2.6%
    2019$1,857 $229,900 +7.7%
    2018$1,857 +120.9%$213,500 +10.5%
    2017$841 -45.6%$193,300 +8.7%
    2016$1,547 +3.7%$177,800
    2015$1,491 $177,800 +3.7%
    2014$1,491 $171,400
    2013-- $171,400 -1.2%
    2012-- $173,400 -8.1%
    2011-- $188,700
    2010-- $188,700 -2.4%
    2009-- $193,300

    Find assessor info on the county website

    Neighborhood: 23228

    Nearby schools

    GreatSchools rating
    Schools provided by the listing agent
    • Elementary: Lakeside
    • Middle: Moody
    • High: Hermitage

    Source: CVRMLS. This data may not be complete. We recommend contacting the local school district to confirm school assignments for this home.

    Get a cash offer in 3 minutes
    Find out how much your home could sell for in as little as 3 minutes with a no-obligation cash offer.
    Estimated market value
    $401,800
    Get a cash offer in 3 minutes
    Find out how much your home could sell for in as little as 3 minutes with a no-obligation cash offer.
    Estimated market value
    $401,800