Unobstructed Flatiron Views! One of the best lots in Boulder! Nestled at the base of the Foothills, this Knollwood estate offers the perfect blend of mountain tranquility & urban convenience, located just a brief 5-minutes to vibrant Pearl Street Mall. Step into a world where outdoor enthusiasts will find solace with immediate access to Mt. Sanitas, trails, & bike paths, all while reveling in the breathtaking views. Privacy & serenity take center stage in this well-appointed home. The .37-acre lot, beautifully xeriscaped & south-facing, boasts a flagstone walkway & unobstructed Flatiron views. The main level unfolds with a welcoming kitchen featuring a breakfast bar & ample cabinet storage, leading to a lovely back deck overlooking yard. A step-down living room with a bay window opens to a private flagstone patio with mesmerizing views & a hot tub. The adjacent dining room seamlessly complements the kitchen area. The sun-drenched family room, adorned with large windows framing the majestic mountain views, boasts a cozy gas fireplace, vaulted ceilings, & built-ins, all opening to an expansive deck. The result is a harmonious space that embraces the natural surroundings. Upstairs, 2 spacious bedrooms share a bathroom, while the primary bedroom offers unparalleled views, a private deck, & a luxurious bathroom with a walk-in shower & soaking tub. The lower walkout level, accessible through a private entrance, perfect for multiple uses, unveils a spacious recreation room with tile floors, a kitchen area equipped with a refrigerator & sink, & an adjoining eating area. A nonconforming bedroom(no door)& a full bathroom provide versatility, while a laundry room with a sink adds convenience. A large flat driveway with plenty of parking leads to a 2-car garage & a separate back entrance with a trek deck, perfectly situated in a prime cul-de-sac location. Embrace the best of both worlds-the seclusion of mountain living & the proximity to Boulder's downtown charm. New roof-2024
Sold for $2,600,000
$2,600,000
2116 Knollwood Dr, Boulder, CO 80302
4beds
3,348sqft
Single Family Residence
Built in 1976
0.37 Acres Lot
$3,005,300 Zestimate®
$777/sqft
$6,078 Estimated rent
Home value
$3,005,300
$2.70M - $3.37M
$6,078/mo
Zestimate® history
Owner options
List your home for rent
$6,078/mo
Rent Zestimate®
Find your next renter with Zillow Rental Manager. Plus, with online applications, you can quickly screen prospective tenants – for free.
$6,078/mo
Rent Zestimate®
Refinance and save
$12,140/mo
Est. payment
Refinancing to a lower rate could help reduce your monthly payments and save thousands over the life of the loan.
$12,140/mo
Est. payment
Explore your selling options
Work with a Zillow partner agent
Leverage their expertise and Zillow's premium Showcase listings to get your home seen by more buyers.
Get startedList with your own agent
Get your home in front of millions of buyers by listing it on Zillow.
Learn how to do itSell it yourself
Take full control of how buyers see your home on Zillow by listing For Sale by Owner (FSBO).
List your homeWhat's special
Zillow last checked:
Listing updated:
Listed by:
Janet Borchert 720-564-6034,
WK Real Estate,
Aggie Sobol 303-885-9806,
WK Real Estate
Bought with:
Angela Moss, 100030506
8z Real Estate
Source: IRES as distributed by MLS GRID,MLS#: 1000467
Facts & features
Interior
Bedrooms & bathrooms
- Bedrooms: 4
- Bathrooms: 4
- Full bathrooms: 3
- 1/2 bathrooms: 1
- Main level bathrooms: 1
Primary bedroom
- Description: Wood
- Features: Full Primary Bath, Luxury Features Primary Bath
- Level: Upper
- Area: 224 Square Feet
- Dimensions: 16 x 14
Bedroom 2
- Description: Wood
- Level: Upper
- Area: 144 Square Feet
- Dimensions: 12 x 12
Bedroom 3
- Description: Wood
- Level: Upper
- Area: 165 Square Feet
- Dimensions: 11 x 15
Bedroom 4
- Description: Tile
- Level: Basement
- Area: 121 Square Feet
- Dimensions: 11 x 11
Dining room
- Description: Wood
- Level: Main
- Area: 156 Square Feet
- Dimensions: 13 x 12
Family room
- Description: Wood
- Level: Upper
- Area: 336 Square Feet
- Dimensions: 16 x 21
Kitchen
- Description: Wood
- Level: Main
- Area: 312 Square Feet
- Dimensions: 13 x 24
Laundry
- Description: Concrete
- Level: Basement
- Area: 112 Square Feet
- Dimensions: 14 x 8
Living room
- Description: Wood
- Level: Main
- Area: 308 Square Feet
- Dimensions: 22 x 14
Recreation room
- Description: Tile
- Level: Basement
- Area: 416 Square Feet
- Dimensions: 26 x 16
Heating
- Baseboard
Cooling
- Evaporative Cooling
Appliances
- Included: Gas Range, Dishwasher, Refrigerator, Washer, Dryer, Microwave, Disposal
- Laundry: Sink
Features
- Eat-in Kitchen, Separate Dining Room, Cathedral Ceiling(s), Walk-In Closet(s)
- Flooring: Wood
- Windows: Window Coverings, Bay or Bow Window
- Basement: Full,Partially Finished,Walk-Out Access,Built-In Radon
- Has fireplace: Yes
- Fireplace features: Gas, Family Room
Interior area
- Total structure area: 2,358
- Total interior livable area: 3,348 sqft
- Finished area above ground: 2,358
Property
Parking
- Total spaces: 2
- Parking features: Garage Door Opener
- Attached garage spaces: 2
- Details: Attached
Features
- Levels: Four
- Stories: 4
- Patio & porch: Patio, Deck
- Exterior features: Sprinkler System
- Spa features: Heated
- Has view: Yes
- View description: Hills
Lot
- Size: 0.37 Acres
- Features: Cul-De-Sac, Wooded, Evergreen Trees, Deciduous Trees, Native Plants, Level, Paved
Details
- Parcel number: R0035044
- Zoning: SR
- Special conditions: Private Owner
Construction
Type & style
- Home type: SingleFamily
- Architectural style: Contemporary
- Property subtype: Single Family Residence
Materials
- Frame
- Foundation: Slab
- Roof: Composition
Condition
- New construction: No
- Year built: 1976
Utilities & green energy
- Electric: Xcel
- Gas: Xcel
- Sewer: Public Sewer
- Water: City
- Utilities for property: Cable Available, High Speed Avail
Green energy
- Energy efficient items: Southern Exposure
Community & HOA
Community
- Security: Fire Alarm
- Subdivision: Knollwood 2
HOA
- Has HOA: No
Location
- Region: Boulder
Financial & listing details
- Price per square foot: $777/sqft
- Tax assessed value: $2,935,000
- Annual tax amount: $17,729
- Date on market: 12/8/2023
- Listing terms: Cash,Conventional,FHA,VA Loan
- Exclusions: Sellers Personal Belongings
- Road surface type: Asphalt
Price history
| Date | Event | Price |
|---|---|---|
| 4/19/2024 | Sold | $2,600,000-10.3%$777/sqft |
Source:  IRES as distributed by MLS GRID #1000467 Report a problem IRES as distributed by MLS GRID #1000467 Report a problem | ||
| 3/21/2024 | Pending sale | $2,899,999$866/sqft |
Source: IRES as distributed by MLS GRID #1000467 Report a problem | ||
| 2/27/2024 | Price change | $2,899,999-3.3%$866/sqft |
Source: IRES as distributed by MLS GRID #1000467 Report a problem | ||
| 1/9/2024 | Price change | $2,999,000-21.1%$896/sqft |
Source: IRES as distributed by MLS GRID #1000467 Report a problem | ||
| 12/8/2023 | Listed for sale | $3,800,000+666.6%$1,135/sqft |
Source: IRES as distributed by MLS GRID #1000467 Report a problem | ||
| 8/10/1995 | Sold | $495,720+19.5%$148/sqft |
Source: Public Record Report a problem | ||
| 2/15/1994 | Sold | $415,000$124/sqft |
Source: Public Record Report a problem | ||
Public tax history
| Year | Property taxes | Tax assessment |
|---|---|---|
| 2025 | $19,043 -1.4% | $183,438 -2.8% |
| 2024 | $19,316 +9% | $188,779 -1% |
| 2023 | $17,729 +2.2% | $190,611 +23.2% |
| 2022 | $17,342 +12.5% | $154,687 -2.8% |
| 2021 | $15,415 | $159,138 +14.7% |
| 2020 | $15,415 +15.6% | $138,710 |
| 2019 | $13,330 | $138,710 +25.1% |
| 2018 | $13,330 | $110,880 -17.6% |
| 2017 | $13,330 +39.7% | $134,580 +43.7% |
| 2016 | $9,541 +13.6% | $93,665 -1.1% |
| 2015 | $8,398 -4.4% | $94,724 |
| 2014 | $8,785 +8.7% | $94,724 |
| 2013 | $8,083 +0.7% | $94,724 +2.6% |
| 2012 | $8,024 +8.7% | $92,336 |
| 2011 | $7,385 +5.8% | -- |
| 2010 | $6,980 +16.4% | $86,420 |
| 2009 | $5,996 +2.7% | $86,420 -0.5% |
| 2008 | $5,838 -2.3% | $86,830 |
| 2007 | $5,974 +9.2% | $86,830 |
| 2006 | $5,469 +7.8% | $86,830 |
| 2005 | $5,075 +0.8% | $86,830 +6.6% |
| 2004 | $5,036 -0.6% | $81,470 |
| 2003 | $5,065 +9.8% | $81,470 +14.3% |
| 2002 | $4,611 | $71,300 -90.8% |
| 2001 | -- | $779,200 |
Find assessor info on the county website
Neighborhood: 80302
Nearby homes
- $2,623,8003 bd3 ba2.3k sqft2126 Knollwood Dr, Boulder, CO 80302Off Market
- $3,032,1003 bd2 ba1.6k sqft2106 Knollwood Dr, Boulder, CO 80302Off Market

- $2,556,6003 bd2 ba1.8k sqft270 Green Rock Dr, Boulder, CO 80302Off Market
- $5,168,9005 bd6 ba4k sqft290 Green Rock Dr, Boulder, CO 80302Off Market
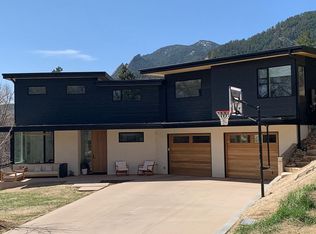
- $2,556,3004 bd2 ba2.1k sqft2176 Knollwood Dr, Boulder, CO 80302Off Market
- $8,205,1003 bd5 ba5k sqft2135 Knollwood Drive, Boulder, CO 80302Off Market
- $3,557,1003 bd3 ba2.9k sqft2186 Knollwood Dr, Boulder, CO 80302Off Market
- $4,734,4004 bd6 ba5k sqft250 Green Rock Dr, Boulder, CO 80302Off Market
Nearby schools
GreatSchools rating
- 6/10Flatirons Elementary SchoolGrades: K-5Distance: 0.8 mi
- 5/10Casey Middle SchoolGrades: 6-8Distance: 0.8 mi
- 10/10Boulder High SchoolGrades: 9-12Distance: 1 mi
Schools provided by the listing agent
- Elementary: Flatirons
- Middle: Casey
- High: Boulder
Source: IRES as distributed by MLS GRID. This data may not be complete. We recommend contacting the local school district to confirm school assignments for this home.
Get a cash offer in 3 minutes
Find out how much your home could sell for in as little as 3 minutes with a no-obligation cash offer.
Estimated market value
$3,005,300
Get a cash offer in 3 minutes
Find out how much your home could sell for in as little as 3 minutes with a no-obligation cash offer.
Estimated market value
$3,005,300
- Colorado
- Boulder County
- Boulder
- 80302
- 2116 Knollwood Dr
Nearby cities
Nearby neighborhoods
Nearby zip codes
Other Boulder Topics
