Skip main navigation
Off market
  • $421,300

    2116 Lake St #2116, Algoma, WI 54201

    3beds
    2,625sqft
    Condo
    Built in 2016
    -- sqft lot
    $421,300 Zestimate®
    $160/sqft
    $3,264 Estimated rent

    Home value

    $421,300

    $396,000 - $451,000

    $3,264/mo

    Zestimate® history
    Loading
    Loading...

    Owner options

    List your home for rent

    $3,264/mo

    Rent Zestimate®

    Find your next renter with Zillow Rental Manager. Plus, with online applications, you can quickly screen prospective tenants – for free.

    Learn more

    $3,264/mo

    Rent Zestimate®

    Refinance and save

    $3,017/mo

    Est. payment

    Refinancing to a lower rate could help reduce your monthly payments and save thousands over the life of the loan.

    See today's rates

    $3,017/mo

    Est. payment

    Explore your selling options

    Work with a Zillow partner agent

    Leverage their expertise and Zillow's premium Showcase listings to get your home seen by more buyers.

    Get started

    List with your own agent

    Get your home in front of millions of buyers by listing it on Zillow.

    Learn how to do it

    Sell it yourself

    Take full control of how buyers see your home on Zillow by listing For Sale by Owner (FSBO).

    List your home

    What's special

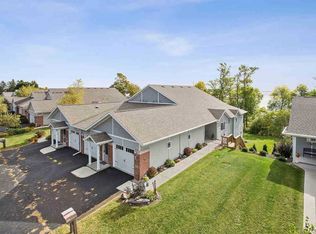
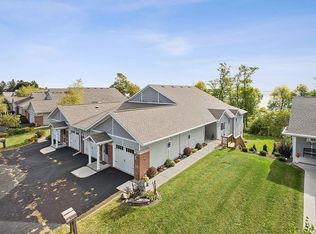
    *Don't get stuck owning two homes. BUY THIS HOME, I WILL BUY YOURS! If you are looking to buy a home but have one to sell, you are finding yourself in the same dilemma that most homeowners find themselves in. We can help! To discuss the details of this incredible option, Please call us at 920-406-0001 *********************************** Stunning waterfront condo nestled on 3.69-acre landscaped setting in area of upscale homes. Breathtaking sunrise views over the lake. True boating enthusiast dream - world class fishing & water sports. Sun drenched great room w/vinyl plank floor, soaring ceiling & fireplace. Private deck overlooks 599’ of Lake Michigan shore. Stainless steel applianced kitchen w/quartz counters, cherry cabinets, breakfast counter & pantry. Master suite w/romantic evening lake views. Masterful design & modern luxury. Walk-out lower level family room w/tray ceiling. Near public boat launch, boardwalk & beach. *********************************** *YOUR HOME SOLD GUARANTEED, OR I WILL BUY IT. That's right, if you list your home through me and it does not sell, I will buy it myself. To learn more about my Guaranteed Sale Program, call us at 920-406-0001. ** Reasonable conditions may apply. Seller and Todd must agree on Price and terms.

    This property is off market, which means it's not currently listed for sale or rent on Zillow. This may be different from what's available on other websites or public sources.

    Facts & features

    Interior

    Bedrooms & bathrooms
    • Bedrooms: 3
    • Bathrooms: 3
    • Full bathrooms: 3
    • Main level bathrooms: 2
    Heating
    • Forced air, Gas
    Cooling
    • Central
    Appliances
    • Included: Dishwasher, Dryer, Microwave, Range / Oven, Refrigerator, Washer
    Features
    • Breakfast Bar, Pantry, Vaulted Ceiling(s), Open Floorplan, At Least 1 Bathtub
    • Flooring: Hardwood
    • Basement: Partially finished
    • Has fireplace: Yes
    • Fireplace features: Gas, 1 Fireplace
    Interior area
    • Structure area source: Total Only: Combination
    • Total interior livable area: 2,625 sqft
    • Finished area below ground: 1155

    Property

    Parking
    • Total spaces: 2
    • Parking features: Garage - Attached
    Accessibility
    • Accessibility features: Accessible Full Bath, Accessible Bedroom, Level Drive, Laundry Room 1st Floor, Low Pile Or No Carpeting, Ramped or Lvl Garage, Elevator/ChairLift in Res
    Features
    • Entry level: 1
    • Exterior features: Vinyl, Brick
    • Has view: Yes
    • View description: Water
    • Has water view: Yes
    • Water view: Water
    • Waterfront features: Lake, Water Ski Lake, Motorized Lake
    • Body of water: MICHIGAN
    • Frontage length: Estimated Water Frontage(599)
    Details
    • Zoning description: Residential

    Construction

    Type & style
    • Home type: Condo
    Condition
    • Year built: 2016

    Utilities & green energy

    • Sewer: Public Sewer
    • Water: Public

    Community & neighborhood

    Location
    • Region: Algoma

    HOA & financial

    HOA
    • Has HOA: Yes
    • HOA fee: $215 monthly
    • Services included: Maintenance Grounds, Common Area Maintenance

    Other

    Other facts
    • Flooring: Wood
    • Sewer: Public Sewer
    • WaterSource: Public
    • Heating: Forced Air, Natural Gas
    • WaterfrontFeatures: Lake, Water Ski Lake, Motorized Lake
    • Appliances: Dishwasher, Refrigerator, Dryer, Microwave, Washer, Oven/Range
    • AssociationYN: true
    • FireplaceYN: true
    • GarageYN: true
    • AttachedGarageYN: true
    • ZoningDescription: Residential
    • HeatingYN: true
    • CoolingYN: true
    • Basement: Full, Walk-Out Access, Concrete, Finished Contiguous
    • FireplaceFeatures: Gas, 1 Fireplace
    • PetsAllowed: Size Limit, Breed Restrictions, Dogs OK, Cats OK, Number Limit, Pets-Restrictions
    • FireplacesTotal: 1
    • AssociationFeeIncludes: Maintenance Grounds, Common Area Maintenance
    • WaterfrontYN: true
    • ConstructionMaterials: Vinyl Siding, Brick
    • PropertyAttachedYN: true
    • StoriesTotal: 1
    • NumberOfUnitsInCommunity: 16
    • InteriorFeatures: Breakfast Bar, Pantry, Vaulted Ceiling(s), Open Floorplan, At Least 1 Bathtub
    • EntryLevel: 1
    • MainLevelBathrooms: 2
    • FarmLandAreaUnits: Square Feet
    • ParkingFeatures: Attached, 2 Car Garage, Attached-NonTandem, Garage # Cars(2 Car)
    • CoveredSpaces: 2
    • Cooling: Central Air
    • BelowGradeFinishedAreaSource: Owner
    • RoomMasterBedroomLevel: First
    • RoomMasterBedroomFeatures: Walk-In Closet(s)
    • BelowGradeFinishedArea: 1155
    • RoomBedroom1Level: Main
    • RoomBedroom2Level: Main
    • RoomKitchenLevel: Main
    • RoomLivingRoomLevel: Main
    • RoomFamilyRoomLevel: Lower
    • RoomBedroom3Level: Lower
    • WaterBodyName: MICHIGAN
    • AccessibilityFeatures: Accessible Full Bath, Accessible Bedroom, Level Drive, Laundry Room 1st Floor, Low Pile Or No Carpeting, Ramped or Lvl Garage, Elevator/ChairLift in Res
    • RoomMasterBathroomLevel: First
    • AboveGradeFinishedAreaSource: plans
    • LivingAreaSource: Total Only: Combination
    • RoomMasterBathroomFeatures: Master Bath Full
    • BuildingAreaSource: Total Only: Combination
    • ExteriorFeatures: Deck/Balcony
    • CommunityFeatures: Common Green Space, Deck/Balcony, Rental Allowed
    • CoListAgentEmail: sandra@toddwiese.com
    • CoListAgentFullName: Sandy Smerchek
    • AssociationName: Maritime Pointe Condominiums
    • LotSizeSource: Assessor/Public Record
    • StructureType: 1 Story Building, Side/Side
    • YearBuiltSource: Assessor/Public Rec
    • MlsStatus: Active-Offer No Bump
    • FrontageLength: Estimated Water Frontage(599)

    Price history

    DateEventPrice
    8/31/2020Sold$272,000-1.1%$104/sqft
    Source: RANW as distributed by MLS GRID #50220619 Report a problem
    6/25/2020Price change$274,900-5.2%$105/sqft
    Source: Todd Wiese Homeselling System, Inc. #50220619 Report a problem
    4/17/2020Listed for sale$289,900$110/sqft
    Source: Todd Wiese Homeselling System, Inc. #50220619 Report a problem

    Public tax history

    Tax history is unavailable.

    Neighborhood: 54201

    Nearby schools

    GreatSchools rating
    Schools provided by the listing agent
    • Elementary: Algoma
    • Middle: Algoma
    • High: Algoma
    • District: Algoma

    Source: The MLS. This data may not be complete. We recommend contacting the local school district to confirm school assignments for this home.

    Get pre-qualified for a loan
    At Zillow Home Loans, we can pre-qualify you in as little as 5 minutes with no impact to your credit score.

    An equal housing lender. NMLS #10287.