Nestled in the heart of Bossier City, this stunning one owner, 4 bedroom home, 3 full bath residence offers a harmonious blend of comfort, convenience and classic appeal. Situated on a desirable corner lot, this home is perfect for those seeking a serene environment with proximity to top rated schools. Upon entering, you'll discover a well-appointed interior featuring neutral tones that provide for both relaxation and entertaining, boasting ample natural light and a seamless flow into the separate dining room. The kitchen is equipped with modern appliances, generous cabinetry and a cozy breakfast area that overlooks the backyard. The primary suite serves as a peaceful retreat, complete with an ensuite bath that includes dual vanities, soaking tub and separate shower. Two additional bedrooms are located on the first floor and one on the second provide plenty of space for family and guests. Outside, the traditional exterior charm is enhanced by a large yard that wraps around the home, offering numerous possibilities for gardening, play or leisurely afternoons. The two car garage provides ample storage for vehicles and outdoor equipment. Conveniently located close to shopping, dining and recreational facilities makes daily errands and weekend activities a breeze. With its prime location this home is a rare find, blending community, accessibility and timeless elegance.
Sold
Price Unknown
2116 Landau Ln, Bossier City, LA 71111
4beds
3,149sqft
Single Family Residence
Built in 2003
0.33 Acres Lot
$346,700 Zestimate®
$--/sqft
$2,862 Estimated rent
Home value
$346,700
$302,000 - $399,000
$2,862/mo
Zestimate® history
Owner options
List your home for rent
$2,862/mo
Rent Zestimate®
Find your next renter with Zillow Rental Manager. Plus, with online applications, you can quickly screen prospective tenants – for free.
$2,862/mo
Rent Zestimate®
Refinance and save
Refinancing to a lower rate could help reduce your monthly payments and save thousands over the life of the loan.
Explore your selling options
Work with a Zillow partner agent
Leverage their expertise and Zillow's premium Showcase listings to get your home seen by more buyers.
Get startedList with your own agent
Get your home in front of millions of buyers by listing it on Zillow.
Learn how to do itSell it yourself
Take full control of how buyers see your home on Zillow by listing For Sale by Owner (FSBO).
List your homeWhat's special
Zillow last checked:
Listing updated:
Listed by:
Sarah Yates 0000000383 318-747-5411,
Coldwell Banker Apex, REALTORS 318-747-5411,
Stacey Thomas 0000005981 318-469-3349,
Coldwell Banker Apex, REALTORS
Bought with:
Mary Jo Gray
Coldwell Banker Apex, REALTORS
Source: NTREIS,MLS#: 20988560
Facts & features
Interior
Bedrooms & bathrooms
- Bedrooms: 4
- Bathrooms: 3
- Full bathrooms: 3
Primary bedroom
- Features: Double Vanity, En Suite Bathroom, Garden Tub/Roman Tub, Separate Shower
- Level: First
- Dimensions: 0 x 0
Bedroom
- Level: First
- Dimensions: 0 x 0
Bedroom
- Level: First
- Dimensions: 0 x 0
Bedroom
- Level: Second
- Dimensions: 0 x 0
Other
- Features: Built-in Features
- Level: First
- Dimensions: 0 x 0
Other
- Features: Built-in Features
- Level: First
- Dimensions: 0 x 0
Kitchen
- Features: Breakfast Bar, Built-in Features, Granite Counters, Kitchen Island, Pantry
- Level: First
- Dimensions: 0 x 0
Living room
- Features: Fireplace
- Level: First
- Dimensions: 0 x 0
Living room
- Features: Fireplace
- Level: First
- Dimensions: 0 x 0
Utility room
- Features: Built-in Features, Utility Room, Utility Sink
- Level: First
- Dimensions: 0 x 0
Heating
- Central, Electric
Cooling
- Central Air, Electric
Appliances
- Included: Dishwasher, Electric Oven, Electric Range, Disposal, Microwave
Features
- Eat-in Kitchen, Granite Counters, High Speed Internet, Kitchen Island
- Flooring: Carpet, Ceramic Tile, Laminate
- Has basement: No
- Number of fireplaces: 1
- Fireplace features: Gas Log
Interior area
- Total interior livable area: 3,149 sqft
Property
Parking
- Total spaces: 2
- Parking features: Door-Multi, Garage, Garage Door Opener, Garage Faces Side
- Attached garage spaces: 2
Features
- Levels: Two
- Stories: 2
- Pool features: None
Lot
- Size: 0.33 Acres
- Features: Corner Lot
Details
- Additional structures: Shed(s)
- Parcel number: 137295
Construction
Type & style
- Home type: SingleFamily
- Architectural style: Traditional,Detached
- Property subtype: Single Family Residence
Materials
- Brick
- Foundation: Slab
- Roof: Asphalt
Condition
- Year built: 2003
Utilities & green energy
- Sewer: Public Sewer
- Water: Public
- Utilities for property: Sewer Available, Water Available
Community & HOA
Community
- Security: Security System, Carbon Monoxide Detector(s), Fire Alarm
- Subdivision: Carriage Oaks
HOA
- Has HOA: No
Location
- Region: Bossier City
Financial & listing details
- Tax assessed value: $370,156
- Annual tax amount: $4,150
- Date on market: 7/3/2025
- Cumulative days on market: 56 days
Price history
| Date | Event | Price |
|---|---|---|
| 7/30/2025 | Sold | -- |
Source: NTREIS #20988560 Report a problem | ||
| 7/24/2025 | Price change | $375,000+7.2%$119/sqft |
Source:  Coldwell Banker Apex, Realtors #20522056 Report a problem Coldwell Banker Apex, Realtors #20522056 Report a problem | ||
| 7/10/2025 | Pending sale | $349,900$111/sqft |
Source: NTREIS #20988560 Report a problem | ||
| 7/8/2025 | Contingent | $349,900$111/sqft |
Source: NTREIS #20988560 Report a problem | ||
| 7/8/2025 | Pending sale | $349,900$111/sqft |
Source: Coldwell Banker Apex, Realtors #20988560 Report a problem | ||
| 7/3/2025 | Price change | $349,900-5.2%$111/sqft |
Source: NTREIS #20988560 Report a problem | ||
| 6/17/2025 | Price change | $369,000-1.6%$117/sqft |
Source: NTREIS #20932952 Report a problem | ||
| 3/25/2025 | Listed for sale | $375,000$119/sqft |
Source: NTREIS #20522056 Report a problem | ||
| 3/16/2025 | Pending sale | $375,000$119/sqft |
Source: NTREIS #20522056 Report a problem | ||
| 2/28/2025 | Listed for sale | $375,000$119/sqft |
Source: NTREIS #20522056 Report a problem | ||
| 1/21/2025 | Pending sale | $375,000$119/sqft |
Source: NTREIS #20522056 Report a problem | ||
| 11/18/2024 | Price change | $375,000-1.3%$119/sqft |
Source: NTREIS #20522056 Report a problem | ||
| 10/28/2024 | Price change | $380,000-1.3%$121/sqft |
Source: NTREIS #20522056 Report a problem | ||
| 9/19/2024 | Price change | $385,000-1.3%$122/sqft |
Source: Coldwell Banker Apex, Realtors #20522056 Report a problem | ||
| 9/6/2024 | Price change | $390,000-1.3%$124/sqft |
Source: NTREIS #20522056 Report a problem | ||
| 8/29/2024 | Price change | $395,000-1.2%$125/sqft |
Source: NTREIS #20522056 Report a problem | ||
| 7/22/2024 | Price change | $399,900-2%$127/sqft |
Source: NTREIS #20522056 Report a problem | ||
| 6/21/2024 | Listed for sale | $407,900$130/sqft |
Source: Coldwell Banker Apex, Realtors #20522056 Report a problem | ||
| 6/21/2024 | Pending sale | $407,900$130/sqft |
Source: Coldwell Banker Apex, Realtors #20522056 Report a problem | ||
| 6/21/2024 | Price change | $407,900-1%$130/sqft |
Source: NTREIS #20522056 Report a problem | ||
| 3/2/2024 | Pending sale | $412,000$131/sqft |
Source: NTREIS #20522056 Report a problem | ||
| 1/28/2024 | Listed for sale | $412,000$131/sqft |
Source: NTREIS #20522056 Report a problem | ||
Public tax history
| Year | Property taxes | Tax assessment |
|---|---|---|
| 2025 | $4,447 -3.5% | $37,016 -2.5% |
| 2024 | $4,607 +36.7% | $37,947 +18.3% |
| 2023 | $3,371 +0.5% | $32,067 |
| 2022 | $3,355 | $32,067 |
| 2021 | $3,355 | $32,067 |
| 2020 | $3,355 -2.5% | $32,067 -0.5% |
| 2019 | $3,441 -19.2% | $32,230 |
| 2018 | $4,261 +465.9% | $32,230 |
| 2017 | $753 +1.9% | $32,230 |
| 2016 | $739 | $32,230 +0.5% |
| 2015 | $739 +1.3% | $32,060 |
| 2014 | $729 -76.2% | $32,060 |
| 2013 | $3,059 | $32,060 |
| 2012 | $3,059 +3.8% | $32,060 +2.1% |
| 2011 | $2,947 +0.7% | $31,390 -0.4% |
| 2010 | $2,928 | $31,530 |
Find assessor info on the county website
Neighborhood: 71111
Nearby homes
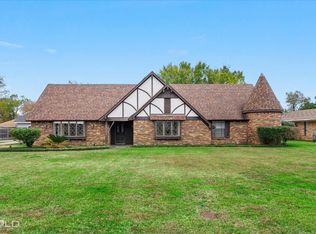
- $--3 bd2 ba2.4k sqft2114 Landau Ln, Bossier City, LA 71111Sold
- $264,1003 bd2 ba2k sqft5412 Concord St, Bossier City, LA 71111Off Market
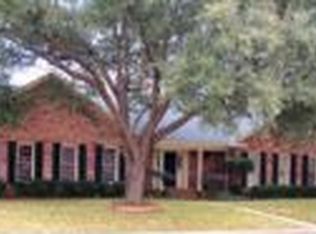
- $414,1004 bd3 ba3k sqft5409 Concord St, Bossier City, LA 71111Off Market
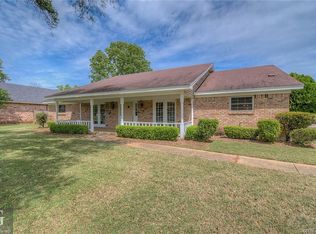
- $290,6003 bd2 ba2.2k sqft5411 Concord St, Bossier City, LA 71111Off Market
- $324,4003 bd2 ba2.4k sqft2112 Landau Ln, Bossier City, LA 71111Off Market
- $--4 bd3 ba2.7k sqft2119 Surrey Ln, Bossier City, LA 71111Sold
- $332,3003 bd2 ba2.4k sqft2117 Surrey Ln, Bossier City, LA 71111Off Market
- $--4 bd3 ba2.7k sqft2202 Landau Ln, Bossier City, LA 71111Sold
Nearby schools
GreatSchools rating
- 7/10W.T. Lewis Elementary SchoolGrades: K-5Distance: 1.7 mi
- 6/10Cope Middle SchoolGrades: 6-8Distance: 1.9 mi
- 8/10Airline High SchoolGrades: 8-12Distance: 3.8 mi
Schools provided by the listing agent
- Elementary: Bossier ISD schools
- Middle: Bossier ISD schools
- High: Bossier ISD schools
- District: Bossier PSB
Source: NTREIS. This data may not be complete. We recommend contacting the local school district to confirm school assignments for this home.
Sell for more on Zillow
Get a Zillow Showcase℠ listing at no additional cost and you could sell for .
$346,700
2% more
+$6,934
With Zillow Showcase(estimated)
$353,634
- Louisiana
- Bossier Parish
- Bossier City
- 71111
- 2116 Landau Ln
Nearby cities
Nearby zip codes
Other Bossier City Topics
