Skip main navigation
Off market
  • $994,900

    2116 Lanes Ln NE, Atlanta, GA 30317

    6beds
    3,846sqft
    SingleFamily
    Built in 2004
    8,712 Square Feet Lot
    $994,900 Zestimate®
    $259/sqft
    $4,983 Estimated rent

    Home value

    $994,900

    $925,000 - $1.07M

    $4,983/mo

    Zestimate® history
    Loading
    Loading...

    Owner options

    List your home for rent

    $4,983/mo

    Rent Zestimate®

    Find your next renter with Zillow Rental Manager. Plus, with online applications, you can quickly screen prospective tenants – for free.

    Learn more

    $4,983/mo

    Rent Zestimate®

    Refinance and save

    $6,176/mo

    Est. payment

    Refinancing to a lower rate could help reduce your monthly payments and save thousands over the life of the loan.

    See today's rates

    $6,176/mo

    Est. payment

    Explore your selling options

    Work with a Zillow partner agent

    Leverage their expertise and Zillow's premium Showcase listings to get your home seen by more buyers.

    Get started

    List with your own agent

    Get your home in front of millions of buyers by listing it on Zillow.

    Learn how to do it

    Sell it yourself

    Take full control of how buyers see your home on Zillow by listing For Sale by Owner (FSBO).

    List your home

    What's special

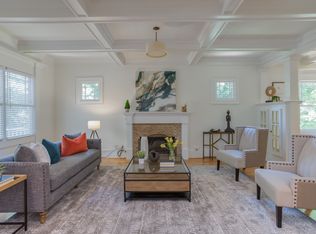
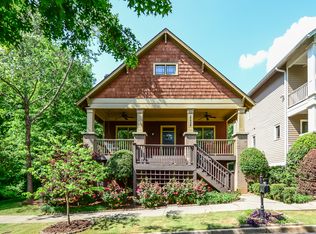
    OPEN SUN JULY 19th 2-4. If you saw us before, come back again, new paint and improvements! Need space to spread out and work from home? This sizable craftsman is nestled in the heart of Kirkwood in the hidden gem of Hawthorn Park, a real neighborhood with old fashioned friendliness. Hawthorn Park is a quaint collection of craftsman homes nested between Pullman Yard and Oakhurst. The welcoming rocking chair front porch ushers you into the large open plan living area on main level. Work from home in the light-filled front office (or several other flex rooms.) Chef's kitchen with granite and stainless steel appliances leads to deck overlooking private fenced yard and neighborhood green space. 2nd Master suite on Main level for a total of 6 spacious bedrooms and 4 baths, plus lofted office space. Spacious upper master suite is the perfect retreat, boasting a spa-like bath, reading area, and large walk-in closet. Finished terrace level with custom full bar and game room, 2-car garage, and plenty of additional storage space. Upgrades include high-end trim, coffered ceilings, and oak hardwood floors throughout. Entrance to Rocky Ford Creek Trail right across the street. Walk to Beltline, Downtown, Kirkwood, Oakhurst Village, Bessie Branham Park, future Pullman Yard, PATH. Convenient to Downtown, Decatur, Agnes Scott and Emory.

    This property is off market, which means it's not currently listed for sale or rent on Zillow. This may be different from what's available on other websites or public sources.
    Facts & features

    Interior

    Bedrooms & bathrooms
    • Bedrooms: 6
    • Bathrooms: 4
    • Full bathrooms: 4
    • Main level bathrooms: 2
    • Main level bedrooms: 3
    Heating
    • Forced air, Gas
    Cooling
    • Central
    Appliances
    • Included: Dishwasher, Microwave, Refrigerator
    • Laundry: Laundry Room
    Features
    • Wet Bar, Walk-In Closet(s), Bookcases, Entrance Foyer
    • Flooring: Hardwood
    • Basement: Finished, Full, Walk-Out Access, Bath Finished, Daylight, Walk-Up Access
    • Has fireplace: Yes
    • Fireplace features: Gas Starter
    Interior area
    • Structure area source: Owner/Seller
    • Total interior livable area: 3,846 sqft

    Property

    Parking
    • Total spaces: 4
    • Parking features: Garage - Attached
    • Details: Attached, Drive Under/Basement
    Features
    • Patio & porch: Deck/Patio, Porch
    • Exterior features: Brick
    Lot
    • Size: 8,712 sqft
    • Features: Cul-de-Sac
    Details
    • Additional structures: Garage(s)
    • Parcel number: 1521204138

    Construction

    Type & style
    • Home type: SingleFamily
    • Architectural style: Craftsman
    Materials
    • Roof: Composition
    Condition
    • Year built: 2004

    Utilities & green energy

    • Sewer: Sewer Connected
    • Water: Public Water

    Community & neighborhood

    Location
    • Region: Atlanta

    HOA & financial

    HOA
    • Has HOA: Yes
    • HOA fee: $50 monthly
    • Amenities included: Playground, Neighborhood Association, Street Lights, Park

    Other

    Other facts
    • Appliances: Dishwasher, Refrigerator, Microwave - Built In
    • FireplaceYN: true
    • Basement: Finished, Full, Walk-Out Access, Bath Finished, Daylight, Walk-Up Access
    • GarageYN: true
    • InteriorFeatures: Wet Bar, Walk-In Closet(s), Bookcases, Entrance Foyer
    • PatioAndPorchFeatures: Deck/Patio, Porch
    • HeatingYN: true
    • CoolingYN: true
    • Heating: Natural Gas, Central
    • FireplacesTotal: 1
    • CommunityFeatures: Playground, Street Lights, Park
    • ExteriorFeatures: Fenced Yard, Porch, Playground, Garden, Deck/Patio
    • ConstructionMaterials: Brick
    • Roof: Composition
    • LotFeatures: Cul-de-Sac
    • ArchitecturalStyle: Craftsman
    • MainLevelBathrooms: 2
    • ParkingFeatures: Attached, Garage, Drive Under/Basement
    • OtherParking: Attached, Drive Under/Basement
    • Cooling: Central Air
    • LaundryFeatures: Laundry Room
    • OtherStructures: Garage(s)
    • StructureType: House
    • AssociationAmenities: Playground, Neighborhood Association, Street Lights, Park
    • FireplaceFeatures: Gas Starter
    • MainLevelBedrooms: 3
    • Sewer: Sewer Connected
    • WaterSource: Public Water
    • BuildingAreaSource: Owner/Seller
    • LivingAreaSource: Owner/Seller
    • FarmLandAreaSource: Other (see remarks)
    • LotDimensionsSource: See Remarks
    • BeastPropertySubType: Single Family Detached
    • MlsStatus: Under Contract

    Price history

    DateEventPrice
    8/21/2020Listing removed$714,000$186/sqft
    Source: Compass #8821709 Report a problem
    8/21/2020Listed for sale$714,000$186/sqft
    Source: Compass #8821709 Report a problem
    8/21/2020Pending sale$714,000$186/sqft
    Source: Compass #8821709 Report a problem
    8/21/2020Pending sale$714,000+2.7%$186/sqft
    Source: Compass #8821709 Report a problem
    8/20/2020Sold$695,000-2.7%$181/sqft
    Source: FMLS GA #6752325 Report a problem
    7/17/2020Price change$714,000-2.1%$186/sqft
    Source: Compass #6752325 Report a problem
    5/6/2020Listed for sale$729,000+9%$190/sqft
    Source: Compass #6719259 Report a problem
    6/30/2017Sold$669,000+27.7%$174/sqft
    Source: FMLS GA #5838817 Report a problem
    2/17/2016Sold$523,800+19%$136/sqft
    Source: FMLS GA #5634995 Report a problem
    6/14/2013Sold$440,000$114/sqft
    Source: FMLS GA #5134540 Report a problem

    Public tax history

    YearProperty taxesTax assessment
    2024-- --
    2023-- --
    2022-- --
    2021-- --
    2020$534 -16.9%--
    2019$643 +249.8%--
    2018$184 +156.6%--
    2017$72 --
    2016-- --
    2014-- --
    2013-- --
    2012-- --
    2011-- --
    2010-- --
    2009-- --
    2008-- --

    Find assessor info on the county website

    Neighborhood: Kirkwood

    Nearby schools

    GreatSchools rating
    Schools provided by the listing agent
    • Elementary: Toomer
    • Middle: King
    • High: MH Jackson Jr
    • District: 15th

    Source: The MLS. This data may not be complete. We recommend contacting the local school district to confirm school assignments for this home.

    Get a cash offer in 3 minutes
    Find out how much your home could sell for in as little as 3 minutes with a no-obligation cash offer.
    Estimated market value
    $994,900
    Get a cash offer in 3 minutes
    Find out how much your home could sell for in as little as 3 minutes with a no-obligation cash offer.
    Estimated market value
    $994,900