Skip main navigation
Sold for $375,000
  • $375,000

    2116 Leadenhall Way, Raleigh, NC 27603

    3beds
    1,227sqft
    Single Family Residence
    Built in 1995
    7,840 Square Feet Lot
    $360,500 Zestimate®
    $306/sqft
    $1,960 Estimated rent

    Home value

    $360,500

    $339,000 - $382,000

    $1,960/mo

    Zestimate® history
    Loading
    Loading...

    Owner options

    List your home for rent

    $1,960/mo

    Rent Zestimate®

    Find your next renter with Zillow Rental Manager. Plus, with online applications, you can quickly screen prospective tenants – for free.

    Learn more

    $1,960/mo

    Rent Zestimate®

    Refinance and save

    $2,507/mo

    Est. payment

    Refinancing to a lower rate could help reduce your monthly payments and save thousands over the life of the loan.

    See today's rates

    $2,507/mo

    Est. payment

    Explore your selling options

    Work with a Zillow partner agent

    Leverage their expertise and Zillow's premium Showcase listings to get your home seen by more buyers.

    Get started

    List with your own agent

    Get your home in front of millions of buyers by listing it on Zillow.

    Learn how to do it

    Sell it yourself

    Take full control of how buyers see your home on Zillow by listing For Sale by Owner (FSBO).

    List your home

    What's special

    Gas fireplaceCustom chandeliersGravel and paver patioDesigner accent wallsDeck and patioKitchen with dining areaLight filled floor plan
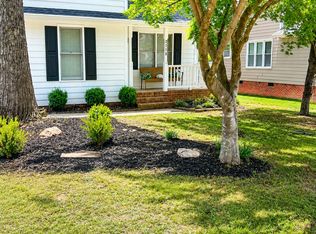
    Charming Cottage Inspired Ranch Home with a Beautiful Back Yard, Deck and Patio, Surrounded by a 6' Privacy Fence. This light filled floor plan has a huge family room with vaulted ceiling, gas fireplace and ceiling fan. Kitchen with dining area, custom chandeliers, Island, painted cabinets, tile backsplash and stainless appliances. Oversized owner's suite with vaulted ceiling, designer accent walls, walk-in closet, master bath with barn door, vanity with double sinks. Many updates include wide vinyl plank flooring throughout the family room, kitchen and bath, new carpet in all 3 bedrooms, new windows, bathroom vanities, 6' fence w/gates, gravel and paver patio, encapsulated crawlspace, 11x7 shed and so much more. Google fiber available. Convenient to NCSU, downtown Raleigh, shopping, restaurants and entertainment.

    Zillow last checked:

    Listing updated:

    Listed by:

    Nanette Newton 919-621-7066,

    ERA Live Moore

    Bought with:

    Taryn Sanchez, 301508

    Simply Southern Realty

    Source: Doorify MLS,MLS#: 10079365MLS Logo

    Facts & features

    Interior

    Bedrooms & bathrooms
    • Bedrooms: 3
    • Bathrooms: 2
    • Full bathrooms: 2
    Primary bedroom
    • Level: Main
    • Area: 204.33 Square Feet
    • Dimensions: 14.7 x 13.9
    Bathroom 2
    • Level: Main
    • Area: 98 Square Feet
    • Dimensions: 10 x 9.8
    Bathroom 3
    • Level: Main
    • Area: 98 Square Feet
    • Dimensions: 10 x 9.8
    Dining room
    • Level: Main
    • Area: 91 Square Feet
    • Dimensions: 13 x 7
    Kitchen
    • Level: Main
    • Area: 104 Square Feet
    • Dimensions: 13 x 8
    Living room
    • Level: Main
    • Area: 255.64 Square Feet
    • Dimensions: 16.6 x 15.4
    Other
    • Description: Free Standing Shed
    • Level: Additional
    • Area: 77 Square Feet
    • Dimensions: 11 x 7
    Heating
    • Electric, Natural Gas
    Cooling
    • Central Air, Electric
    Appliances
    • Included: Disposal, Dishwasher, Electric Oven, Electric Range, Microwave, Self Cleaning Oven, Stainless Steel Appliance(s), Water Heater
    • Laundry: Electric Dryer Hookup, In Hall, Washer Hookup
    Features
    • Ceiling Fan(s), Crown Molding, Double Vanity, Eat-in Kitchen, High Speed Internet, Kitchen Island, Laminate Counters, Pantry, Storage, Vaulted Ceiling(s), Walk-In Closet(s), Kitchen/Dining Room Combination, Bathtub/Shower Combination, Smooth Ceilings
    • Flooring: Carpet, Luxury Vinyl, Vinyl
    • Windows: Bay Window(s), Insulated Windows
    Interior area
    • Total structure area: 1,227
    • Total interior livable area: 1,227 sqft
    • Finished area above ground: 1,227
    • Finished area below ground: 0

    Property

    Parking
    • Total spaces: 2
    • Parking features: Concrete, Driveway
    • Has uncovered spaces: Yes
    Features
    • Levels: One
    • Stories: 1
    • Patio & porch: Deck
    • Exterior features: Private Yard, Rain Gutters, Storage, Fenced Yard
    • Fencing: Back Yard,Wood
    Lot
    • Size: 7,840 Square Feet
    Details
    • Additional structures: Shed(s)
    • Parcel number: 0792277108
    • Special conditions: Standard
    • Other equipment: Dehumidifier

    Construction

    Type & style
    • Home type: SingleFamily
    • Architectural style: Ranch
    • Property subtype: Single Family Residence
    Materials
    • Masonite
    • Foundation: Block, Brick/Mortar
    • Roof: Shingle
    Condition
    • New construction: No
    • Year built: 1995

    Utilities & green energy

    • Sewer: Public Sewer
    • Water: Public
    • Utilities for property: Electricity Connected, Natural Gas Connected

    Community & HOA

    Community
    • Subdivision: Trailwood Springs
    HOA
    • Has HOA: Yes
    • Services included: Maintenance Grounds
    • HOA fee: $105 quarterly
    • HOA name: Trailwood Springs Homeowners Assoc, Inc.
    • HOA phone: 919-233-7660
    Location
    • Region: Raleigh

    Financial & listing details

    • Price per square foot: $306/sqft
    • Tax assessed value: $329,537
    • Annual tax amount: $2,882
    • Date on market: 3/13/2025
    • Listing agreement: Exclusive Right To Sell
    • Listing terms: Cash,Conventional,FHA,VA Loan
    • Road surface type: Asphalt

    Price history

    DateEventPrice
    4/10/2025Sold$375,000$306/sqft
    Source: Doorify MLS #10079365 Report a problem
    3/14/2025Pending sale$375,000$306/sqft
    Source: Doorify MLS #10079365 Report a problem
    3/13/2025Listed for sale$375,000$306/sqft
    Source: Doorify MLS #10079365 Report a problem
    3/4/2025Pending sale$375,000$306/sqft
    Source: Doorify MLS #10079365 Report a problem
    2/28/2025Listed for sale$375,000+76.9%$306/sqft
    Source: Doorify MLS #10079365 Report a problem
    11/28/2018Sold$212,000+1%$173/sqft
    Source: Public Record Report a problem
    10/23/2018Pending sale$210,000$171/sqft
    Source: Clark Properties of Raleigh, L #2220029 Report a problem
    10/17/2018Listed for sale$210,000+35.5%$171/sqft
    Source: Clark Properties of Raleigh, L #2220029 Report a problem
    8/3/2017Listing removed$1,250$1/sqft
    Source: Clark Properties of Raleigh, LLC Report a problem
    6/30/2017Listed for rent$1,250+4.2%$1/sqft
    Source: Clark Properties of Raleigh, LLC Report a problem
    8/13/2014Listing removed$1,200$1/sqft
    Source: Wilson West Agency #1963773 Report a problem
    8/6/2014Listed for rent$1,200$1/sqft
    Source: Wilson West Agency #1963773 Report a problem
    6/24/2013Listing removed$1,200$1/sqft
    Source: Wilson West Agency Realty & Management LLC #1896051 Report a problem
    6/14/2013Listed for rent$1,200$1/sqft
    Source: Wilson West Agency Realty & Management LLC #1896051 Report a problem
    6/8/2010Sold$155,000+26%$126/sqft
    Source: Public Record Report a problem
    7/23/1999Sold$123,000$100/sqft
    Source: Public Record Report a problem

    Public tax history

    YearProperty taxesTax assessment
    2025$2,894 +0.4%$329,537
    2024$2,882 +27.2%$329,537 +60%
    2023$2,265 +7.6%$205,998
    2022$2,106 +4%$205,998
    2021$2,024 +1.8%$205,998
    2020$1,988 +6.9%$205,998 +29.8%
    2019$1,859 $158,683
    2018$1,859 +11.3%$158,683
    2017$1,671 +2.1%$158,683
    2016$1,637 +6%$158,683 +7.8%
    2015$1,545 +5.4%$147,245
    2014$1,466 $147,245
    2013-- $147,245
    2012-- $147,245
    2011-- $147,245
    2010-- $147,245
    2009-- $147,245
    2008-- --
    2007-- --
    2006-- --
    2005-- --
    2004-- --
    2003-- --
    2002-- --
    2001-- --
    Find assessor info on the county website

    Neighborhood: Southwest Raleigh

    Nearby schools

    GreatSchools rating
    Schools provided by the listing agent
    • Elementary: Wake - Dillard Drive Elementary
    • Middle: Wake - Dillard Drive Middle
    • High: Wake - Athens Drive High

    Source: Doorify MLS. This data may not be complete. We recommend contacting the local school district to confirm school assignments for this home.

    Get a cash offer in 3 minutes
    Find out how much your home could sell for in as little as 3 minutes with a no-obligation cash offer.
    Estimated market value
    $360,500
    Get a cash offer in 3 minutes
    Find out how much your home could sell for in as little as 3 minutes with a no-obligation cash offer.
    Estimated market value
    $360,500