Skip main navigation
Active-no offer
  • Price increase: $75K (7/30)
    $254,900

    2116 Manitowoc Rd, Green Bay, WI 54302

    4beds
    1,547sqft
    : 
    $1,704/mo
    Get pre-qualified
    Single Family Residence
    Built in 1952
    10,454 Square Feet Lot
    $266,300 Zestimate®
    $165/sqft
    $-- HOA

    What's special

    Water softenerLarge fenced yardArched doorwaysCeiling beamsWelcoming patioLaundry sinkFlooring throughout
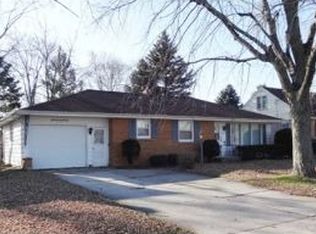
    So much to love about this home! Tons of updates have been completed in the last few years per seller, including a full kitchen refresh (countertops, backsplash, dishwasher, microwave, sink, shiplap, LVP flooring, windows), bathroom refresh (toilet, vanity, tub surround, tile flooring), flooring throughout, electrical, lighting, paint, doors, laundry sink, water softener, landscaping and more. There's plenty of character too with arched doorways, built-ins, ceiling beams and brick. The basement offers endless possibilities—rec room, workshop, theater room—let your imagination run! BONUS—toilet and sink in the basement too! Step outside to your large fenced yard with a welcoming patio. Offers to be submitted by 5pm on Tuesday, August 4th with review that evening.
    3 days
    |
    458
    |
    29
    |

    Zillow last checked:

    Listing updated:

    Listed by:

    Christine M Degen 920-784-7013,

    Coldwell Banker Real Estate Group

    Source: RANW as distributed by MLS GRID,MLS#: 50330014

      Facts & features

      Interior

      Bedrooms & bathrooms
      • Bedrooms: 4
      • Bathrooms: 1
      • Full bathrooms: 1
      Bedroom 1
      • Level: Main
      • Dimensions: 13x11
      Bedroom 2
      • Level: Main
      • Dimensions: 13x9
      Bedroom 3
      • Level: Upper
      • Dimensions: 14x12
      Bedroom 4
      • Level: Upper
      • Dimensions: 16x13
      Kitchen
      • Level: Main
      • Dimensions: 16x16
      Living room
      • Level: Main
      • Dimensions: 19x15
      Other
      • Description: Rec Room
      • Level: Lower
      • Dimensions: 33x19
      Heating
      • Forced Air
      Cooling
      • Forced Air, Window Unit(s)
      Appliances
      • Included: Dishwasher, Dryer, Microwave, Range, Refrigerator, Washer, Water Softener Owned
      Features
      • At Least 1 Bathtub, Cable Available, High Speed Internet, Split Bedroom, Walk-In Closet(s)
      • Flooring: Wood/Simulated Wood Fl
      • Basement: Full,Sump Pump,Toilet Only
      • Has fireplace: No
      • Fireplace features: None
      Interior area
      • Total interior livable area: 1,547 sqft
      • Finished area above ground: 1,547
      • Finished area below ground: 0
      Video & virtual tour

      Property

      Parking
      • Total spaces: 1
      • Parking features: Attached, Garage Door Opener
      • Attached garage spaces: 1
      Accessibility
      • Accessibility features: 1st Floor Bedroom, 1st Floor Full Bath
      Features
      • Patio & porch: Patio
      • Fencing: Fenced
      Lot
      • Size: 10,454 Square Feet
      Details
      • Parcel number: 2142011
      • Zoning: Residential

      Construction

      Type & style
      • Home type: SingleFamily
      • Property subtype: Single Family Residence
      Materials
      • Aluminum Siding, Brick
      • Foundation: Block
      Condition
      • New construction: No
      • Year built: 1952

      Utilities & green energy

      • Sewer: Public Sewer
      • Water: Public

      Community & HOA

      Location
      • Region: Green Bay

      Financial & listing details

      • Price per square foot: $165/sqft
      • Tax assessed value: $202,200
      • Annual tax amount: $3,299
      • Date on market: 7/30/2026
      • Inclusions: Please note - the house is set up for central AC. The sellers didn't feel the need to install a new unit since the wall unit works very well.

        Estimated market value

        $266,300

        $253,000 - $280,000

        $1,694/mo

        Price history

        DateEventPrice
        7/30/2026Price change$254,900+41.7%$165/sqft
        Source: RANW as distributed by MLS GRID #50330014 Report a problem
        8/16/2023Pending sale$179,900-12.5%$116/sqft
        Source: RANW as distributed by MLS GRID #50278518 Report a problem
        8/15/2023Sold$205,500+14.2%$133/sqft
        Source: RANW as distributed by MLS GRID #50278518 Report a problem
        7/30/2023Contingent$179,900$116/sqft
        Source: WIREX MLS #50278518 Report a problem
        7/25/2023Listed for sale$179,900+89.4%$116/sqft
        Source: RANW as distributed by MLS GRID #50278518 Report a problem
        8/29/2012Sold$95,000-9.4%$61/sqft
        Source: RANW as distributed by MLS GRID #50050180 Report a problem
        3/11/2012Listed for sale$104,900$68/sqft
        Source: Coldwell Banker The Real Estate Group #GO6R8 Report a problem

        Public tax history

        YearProperty taxesTax assessment
        2024$3,521 +3.6%$161,500
        2023$3,398 +5.1%$161,500
        2022$3,234 +11.4%$161,500 +48.2%
        2021$2,903 +0.7%$109,000
        2020$2,884 +2.1%$109,000
        2019$2,825 +14%$109,000
        2018$2,479 -0.2%$109,000
        2017$2,485 +4.3%$109,000
        2016$2,383 +0.9%$109,000
        2015$2,363 -1.8%$109,000
        2014$2,407 $109,000
        2013$2,407 $109,000
        2012-- $109,000
        2011-- $109,000
        2010-- $109,000
        2009-- $109,000
        2008-- $109,000
        2007-- $109,000
        2006-- $109,000
        2005-- $109,000
        2004$2,422 +9.7%$109,000 +39.7%
        2003$2,208 +0.5%$78,000
        2002$2,198 +1.3%$78,000
        2001$2,169 +3.1%$78,000
        2000$2,104 $78,000
        Find assessor info on the county website

        Monthly payment

        Est. payment

        Payment breakdown

        Explore the cost of this home by adjusting the details. Changes won't be saved.
        All calculations are estimates and provided by Zillow, Inc. for informational purposes only. Actual amounts may vary.
        HOA fees may include property taxes on listings classified as Co-Ops. Contact the listing agent and/or owner for fee details.
        Mortgage interest rates are dependent on a number of factors, including credit score, down payment, and repayment length. Interest rate data provided by Zillow Group Marketplace, Inc. as of 1/1/1970 from various mortgage lenders with which we have lead or other similar arrangements; the Estimated Payment is an average of those rates.
        See how much you could borrow to make a competitive offer.

        Climate risks

        Neighborhood: Imperial Pride

        Getting around

        60 / 100
        Somewhat Walkable
        23 / 100
        Minimal Transit
        59 / 100
        Bikeable

        Nearby schools

        GreatSchools rating

        A local agent can set up tours, give advice and negotiate with sellers.

        A local lender can help you make sure your offer is ready when you are.

        Browse local experts

        Similar homes