Skip main navigation
Sold for $401,400
  • $401,400

    2116 Maplewood Rd, Henrico, VA 23228

    3beds
    1,652sqft
    Single Family Residence
    Built in 1939
    6,381 Square Feet Lot
    $401,600 Zestimate®
    $243/sqft
    $2,299 Estimated rent

    Home value

    $401,600

    $378,000 - $426,000

    $2,299/mo

    Zestimate® history
    Loading
    Loading...

    Owner options

    List your home for rent

    $2,299/mo

    Rent Zestimate®

    Find your next renter with Zillow Rental Manager. Plus, with online applications, you can quickly screen prospective tenants – for free.

    Learn more

    $2,299/mo

    Rent Zestimate®

    Refinance and save

    $2,422/mo

    Est. payment

    Refinancing to a lower rate could help reduce your monthly payments and save thousands over the life of the loan.

    See today's rates

    $2,422/mo

    Est. payment

    Explore your selling options

    Work with a Zillow partner agent

    Leverage their expertise and Zillow's premium Showcase listings to get your home seen by more buyers.

    Get started

    List with your own agent

    Get your home in front of millions of buyers by listing it on Zillow.

    Learn how to do it

    Sell it yourself

    Take full control of how buyers see your home on Zillow by listing For Sale by Owner (FSBO).

    List your home

    What's special

    Stunning hardwood floorsFormal dining roomUpdated primary bathroom
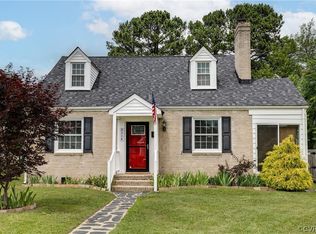
    The enticing beauty of the past beckons you when you first see the 100+ year old arched screen door with an arched wooden door of the same age. Blending the old with the new, this enchanting 1939 cape is located in the highly sought after Lakeside area & is bordered by Hermitage & Lakeside Avenue. Stunning hardwood floors grace the formal living room w/fp (non-working), the formal dining room & the 2 downstairs bedrooms.The kitchen has lots of cabinet space which includes a cabinet originally used to house a pull down ironing board that has been creatively converted to a very cool spice cabinet. The doors on the 1st floor are all solid wood w/what appears to be original brass hardware! The vintage radiators throughout the house, though no longer work, are pleasantly reminiscent of earlier times.The side screen porch can be accessed by the living room & is definitely a space you are sure to enjoy having breakfast, visiting with friends, or just relaxing. Upstairs, you will find a fully carpeted primary bedroom en suite w/an updated primary bathroom. Outside, enjoy the lovely flowers & shrubs that were lovingly planted and cared for by the seller. The updates to this charming house are endless, leaving a new home owner with nothing left to do other than move in and appreciate the retro features as well as enjoy the modern conveniences. The location is "ooh la la"...within walking distance of the Lakeside Market, Ginter Park Botanical Gardens, Final Gravity Brewery, a multitude of restaurants, small shops scattered throughout with more to come including an upcoming new Yoga Studio right on Lakeside Ave! Last, but not least, you will discover genuine camaraderie in this neighborhood. Lest you forget, the infamous Bryan Park is only a hop, skip & a jump away as is access to Interstates & other major roadways. This neighborhood is HOT right now so the sooner you view this one, the better your chance to own this enchanting home with its timeless beauty. ****See attachments for List of Improvements made to property.

    Zillow last checked:

    Listing updated:

    Listed by:

    Barbara Bosoni 804-439-2272,

    High Net Worth Properties

    Bought with:

    Meg Clark, 0225069315

    Liz Moore & Associates

    Source: CVRMLS,MLS#: 2609168MLS LogoOriginating MLS: Central Virginia Regional MLS

    Facts & features

    Interior

    Bedrooms & bathrooms
    • Bedrooms: 3
    • Bathrooms: 2
    • Full bathrooms: 2
    Primary bedroom
    • Description: Huge w/walk-in closet,
    • Level: Second
    • Dimensions: 33.0 x 0.0
    Bedroom 2
    • Description: Beautiful Hardwood Floors, Double Wiindow
    • Level: First
    • Dimensions: 13.0 x 11.0
    Bedroom 3
    • Description: Beautiful Hardwood Floors,
    • Level: First
    • Dimensions: 11.0 x 11.0
    Dining room
    • Description: Beautiful Hardwood Floors, Double Window
    • Level: First
    • Dimensions: 12.0 x 11.0
    Other
    • Description: Tub & Shower
    • Level: First
    Other
    • Description: Tub & Shower
    • Level: Second
    Kitchen
    • Description: LVP flooring, Double Window
    • Level: First
    • Dimensions: 15.0 x 10.0
    Laundry
    • Description: Step down off of back porch
    • Level: First
    • Dimensions: 0 x 0
    Living room
    • Description: Beautiful Hardwood Floors, Fireplace
    • Level: First
    • Dimensions: 15.0 x 13.0
    Heating
    • Electric, Heat Pump
    Cooling
    • Central Air, Electric, Heat Pump
    Appliances
    • Included: Dryer, Dishwasher, Electric Water Heater, Refrigerator, Smooth Cooktop, Stove, Washer
    • Laundry: Washer Hookup, Dryer Hookup
    Features
    • Bedroom on Main Level, Separate/Formal Dining Room, Fireplace, High Speed Internet, Laminate Counters, Bath in Primary Bedroom, Pantry, Wired for Data, Walk-In Closet(s)
    • Flooring: Partially Carpeted, Vinyl, Wood
    • Windows: Thermal Windows
    • Basement: Crawl Space
    • Attic: Access Only
    • Number of fireplaces: 1
    • Fireplace features: Decorative
    Interior area
    • Total interior livable area: 1,652 sqft
    • Finished area above ground: 1,652
    • Finished area below ground: 0

    Property

    Parking
    • Parking features: Driveway, No Garage, Off Street, Paved
    • Has uncovered spaces: Yes
    Features
    • Levels: One and One Half
    • Stories: 1.5
    • Patio & porch: Screened, Side Porch, Stoop, Porch
    • Exterior features: Porch, Storage, Shed, Paved Driveway
    • Pool features: None
    • Fencing: None
    Lot
    • Size: 6,381 Square Feet
    Details
    • Parcel number: 7807478596
    • Zoning description: R4

    Construction

    Type & style
    • Home type: SingleFamily
    • Architectural style: Cape Cod
    • Property subtype: Single Family Residence
    Materials
    • Aluminum Siding, Frame, Vinyl Siding
    Condition
    • Resale
    • New construction: No
    • Year built: 1939

    Utilities & green energy

    • Sewer: Public Sewer
    • Water: Public

    Community & HOA

    Community
    • Subdivision: Hermitage Park
    Location
    • Region: Henrico

    Financial & listing details

    • Price per square foot: $243/sqft
    • Tax assessed value: $309,400
    • Annual tax amount: $219,400
    • Date on market: 6/28/2026
    • Ownership: Individuals
    • Ownership type: Sole Proprietor

    Price history

    DateEventPrice
    6/30/2026Sold$401,400$243/sqft
    Source: CVRMLS #2609168 Report a problem
    4/25/2026Pending sale$401,400$243/sqft
    Source: CVRMLS #2609168 Report a problem
    4/24/2026Listed for sale$401,400+146.3%$243/sqft
    Source: CVRMLS #2609168 Report a problem
    1/1/2015Sold$163,000$99/sqft
    Source: Long & Foster Broker Feed #1403547_1 Report a problem
    4/8/2014Listing removed$1,275$1/sqft
    Source: Cornus Properties Report a problem
    3/27/2014Sold$163,000+66.3%$99/sqft
    Source: CVRMLS #1403547 Report a problem
    12/7/2013Price change$1,275-1.9%$1/sqft
    Source: Cornus Properties Report a problem
    10/19/2013Listed for rent$1,300+13%$1/sqft
    Source: Cornus Properties Report a problem
    4/17/2011Listing removed$1,150$1/sqft
    Source: Cornus Properties Report a problem
    3/20/2011Price change$1,150-4.2%$1/sqft
    Source: Cornus Properties Report a problem
    1/6/2011Listed for rent$1,200$1/sqft
    Source: Cornus Properties Report a problem
    8/5/2009Sold$98,000-21.8%$59/sqft
    Source: Public Record Report a problem
    6/12/2009Listed for sale$125,300+40.4%$76/sqft
    Source: Virginia Capital Realty #2913216 Report a problem
    3/6/2009Sold$89,220+5.8%$54/sqft
    Source: Public Record Report a problem
    7/30/2001Sold$84,300$51/sqft
    Source: Public Record Report a problem

    Public tax history

    YearProperty taxesTax assessment
    2025$2,543 +12.3%$306,400 +15%
    2024$2,265 +6.8%$266,500 +6.8%
    2023$2,121 +13.1%$249,500 +13.1%
    2022$1,875 +11.3%$220,600 +13.9%
    2021$1,684 +8%$193,600 +3.2%
    2020$1,560 +5.5%$187,600 +4.6%
    2019$1,479 $179,300 +5.5%
    2018$1,479 +111.8%$170,000 +5.9%
    2017$698 -47.5%$160,500 +5%
    2016$1,330 +5.9%$152,900 +3.5%
    2015$1,256 $147,700 +2.3%
    2014$1,256 $144,400 +11.2%
    2013-- $129,900 -8.6%
    2012-- $142,200 -5.2%
    2011-- $150,000
    2010-- $150,000 +17.1%
    2009-- $128,100
    Find assessor info on the county website

    Neighborhood: 23228

    Nearby schools

    GreatSchools rating
    Schools provided by the listing agent
    • Elementary: Lakeside
    • Middle: Moody
    • High: Hermitage

    Source: CVRMLS. This data may not be complete. We recommend contacting the local school district to confirm school assignments for this home.

    Get a cash offer in 3 minutes
    Find out how much your home could sell for in as little as 3 minutes with a no-obligation cash offer.
    Estimated market value
    $401,600
    Get a cash offer in 3 minutes
    Find out how much your home could sell for in as little as 3 minutes with a no-obligation cash offer.
    Estimated market value
    $401,600