Skip main navigation
Sold
  • Price Unknown

    2116 Maryland Ave, Kenner, LA 70062

    4beds
    1,923sqft
    Single Family Residence
    Built in 2017
    7,930 Square Feet Lot
    $410,100 Zestimate®
    $--/sqft
    $2,345 Estimated rent

    Home value

    $410,100

    $390,000 - $431,000

    $2,345/mo

    Zestimate® history
    Loading
    Loading...

    Owner options

    List your home for rent

    $2,345/mo

    Rent Zestimate®

    Find your next renter with Zillow Rental Manager. Plus, with online applications, you can quickly screen prospective tenants – for free.

    Learn more

    $2,345/mo

    Rent Zestimate®

    Refinance and save

    Refinancing to a lower rate could help reduce your monthly payments and save thousands over the life of the loan.

    See today's rates

    Explore your selling options

    Work with a Zillow partner agent

    Leverage their expertise and Zillow's premium Showcase listings to get your home seen by more buyers.

    Get started

    List with your own agent

    Get your home in front of millions of buyers by listing it on Zillow.

    Learn how to do it

    Sell it yourself

    Take full control of how buyers see your home on Zillow by listing For Sale by Owner (FSBO).

    List your home

    What's special

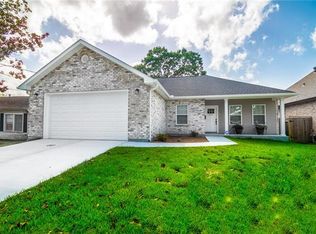
    Welcome to this beloved and charming solid brick home, situated on a corner lot, just off W Napoleon Avenue in Kenner! Nestled on a beautiful tree-lined street with convenient sidewalks, this home, built in 2017, has had just one owner. The manicured lawn and covered porch, accented by wooden shutters and columns, offer exceptional curb appeal. Step inside to discover an open floor plan designed for easy movement and great sight lines, all on one convenient level. This home features 4 beautifully decorated bedrooms and 2 well-appointed bathrooms, showcasing neutral paint colors, hardwood floors, and recessed lighting throughout. The living room, kitchen, and dining area form the heart of the home and overlook the covered porch making entertainment effortless. The brick fireplace and custom shelves create a relaxing and soothing focal point. There is a beautiful, updated kitchen that includes custom cabinets, a stylish backsplash, quartz countertops, an eat-in island, stainless steel appliances, pendant lights, and a separate dining area. The private primary bedroom features a tray ceiling and a luxurious en-suite bathroom with a double vanity, separate soaking tub, and walk-in shower. Additionally, there are three spacious bedrooms, one of which is currently used as an office. Outside, you'll find a large two-car garage, a driveway with off-street parking, and an expansive yard perfect for playing or relaxing. Conveniently located near numerous amenities, including Lafreniere Park and I-10, this home offers comfort and convenience!

    Zillow last checked:

    Listing updated:

    Listed by:

    Katie A Witry,

    Witry Collective, L.L.C.,

    Alison P Cherenek,

    Witry Collective, L.L.C.

    Bought with:

    Richard W Hebert, 995701126

    Engel & Völkers New Orleans

    Source: ROAM MLS,MLS#: 2454986MLS Logo

    Facts & features

    Interior

    Bedrooms & bathrooms
    • Bedrooms: 4
    • Bathrooms: 2
    • Full bathrooms: 2
    Bedroom
    • Description: Lower Level, Ceiling Ht: 9, Flooring: Wood
    • Area: 118.81 Square Feet
    • Dimensions: 10.90 X 10.90
    Bedroom
    • Description: Lower Level, Ceiling Ht: 9, Flooring: Wood
    • Area: 151.29 Square Feet
    • Dimensions: 12.30 X 12.30
    Bedroom
    • Description: Lower Level, Ceiling Ht: 9, Flooring: Wood
    • Area: 179.56 Square Feet
    • Dimensions: 13.40 X 13.40
    Bathroom
    • Description: Lower Level, Ceiling Ht: 9, Flooring: Tile
    • Area: 86.4 Square Feet
    • Dimensions: 9.60 X 9.00
    Bathroom
    • Description: Lower Level, Ceiling Ht: 9, Flooring: Tile
    • Area: 128.96 Square Feet
    • Dimensions: 12.40 X 10.40
    Breakfast
    • Description: Lower Level, Ceiling Ht: 9, Flooring: Wood
    • Area: 184.5 Square Feet
    • Dimensions: 12.30 X 15.00
    Kitchen
    • Description: Lower Level, Ceiling Ht: 9, Flooring: Wood
    • Area: 118.8 Square Feet
    • Dimensions: 10.80 X 11.00
    Living room
    • Description: Lower Level, Ceiling Ht: 10, Flooring: Wood
    • Area: 283.05 Square Feet
    • Dimensions: 15.30 X 18.50
    Office
    • Description: Lower Level, Ceiling Ht: 9, Flooring: Wood
    • Area: 92 Square Feet
    • Dimensions: 9.20 X 10.00
    Heating
    • Central, Other
    Cooling
    • Central Air, Ceiling Fan(s), Other
    Appliances
    • Included: Dryer, Dishwasher, Microwave, Refrigerator, Washer, Stainless Steel Appliance(s), Range, Oven
    Features
    • Pantry
    • Flooring: Tile, Wood
    • Has fireplace: Yes
    • Fireplace features: Gas, Wood Burning
    Interior area
    • Total structure area: 2,642
    • Total interior livable area: 1,923 sqft

    Property

    Parking
    • Total spaces: 2
    • Parking features: Off Street
    • Has garage: Yes
    Features
    • Levels: One
    • Stories: 1
    • Exterior features: Permeable Paving
    • Fencing: Full,Other,Wood
    Lot
    • Size: 7,930 Square Feet
    • Dimensions: 122 x 65
    • Features: Corner Lot, Other
    Details
    • Parcel number: 8910009929

    Construction

    Type & style
    • Home type: SingleFamily
    • Architectural style: French Provincial
    • Property subtype: Single Family Residence
    Materials
    • Brick, Stucco, Vinyl Siding
    • Foundation: Slab
    • Roof: Shingle
    Condition
    • Year built: 2017
    • Major remodel year: 2017

    Utilities & green energy

    • Sewer: Public Sewer
    • Water: Public
    • Utilities for property: Natural Gas Available
    Green energy
    • Energy efficient items: Appliances, Insulation, Water Heater, Windows

    Community & HOA

    Community
    • Security: Closed Circuit Camera(s), Smoke Detector(s), Security System
    • Subdivision: Highway Park
    HOA
    • Has HOA: No
    Location
    • Region: Kenner

    Financial & listing details

    • Tax assessed value: $360,000
    • Annual tax amount: $4,588
    • Date on market: 6/27/2024

    Price history

    DateEventPrice
    8/19/2024Sold--
    Source: ROAM MLS #2454986 Report a problem
    7/22/2024Contingent$425,000$221/sqft
    Source: GSREIN #2454986 Report a problem
    6/27/2024Listed for sale$425,000$221/sqft
    Source: GSREIN #2454986 Report a problem
    4/11/2017Sold--
    Source: ROAM MLS #2089560 Report a problem
    3/30/2016Sold--
    Source: ROAM MLS #2045708 Report a problem
    11/2/2013Sold--
    Source: ROAM MLS #965037 Report a problem
    11/28/2012Sold--
    Source: Public Record Report a problem

    Public tax history

    YearProperty taxesTax assessment
    2025$4,588 +32.8%$36,000
    2024$3,454 -4.2%$36,000
    2023$3,607 +2.8%$36,000
    2022$3,509 +7.7%$36,000
    2021$3,256 +0.7%$36,000
    2020$3,232 -2.8%$36,000
    2019$3,324 +7.4%$36,000
    2018$3,095 $36,000 +620%
    2017$3,095 +470%$5,000
    2016$543 +26.3%$5,000 +11.1%
    2015$430 $4,500
    2014$430 $4,500
    Find assessor info on the county website

    Neighborhood: 70062

    Nearby schools

    GreatSchools rating
    Get a cash offer in 3 minutes
    Find out how much your home could sell for in as little as 3 minutes with a no-obligation cash offer.
    Estimated market value

    $410,100

    Get a cash offer in 3 minutes
    Find out how much your home could sell for in as little as 3 minutes with a no-obligation cash offer.
    Estimated market value

    $410,100