Welcome to this stunning home nestled in the heart of Charlotte’s beloved Plaza Midwood neighborhood. The charm begins with an inviting covered porch and custom arched entry door. This five-bedroom, three-and-a-half-bath home offers a gracious living experience that blends refined modern luxury with timeless character. Hardwood floors and 9’ ceilings bring light and continuity to every space. A truly special floor plan offers two primary suites — one on each level — each with fully renovated en-suite bathrooms featuring heated floors and generous walk-in closets. Renovated chef’s kitchen is outfitted with professional Wolf and Sub-Zero appliances, stunning Dolomite marble countertops, a custom white oak cabinet wall, and a large center island open to the family room bathed in natural light. Steel and glass double doors lead to your own private oasis. A newly covered deck with a wood-burning fireplace overlooks a stunning pool and built in gas grilling area. Upstairs, a newly appointed laundry room features custom cabinetry and AI-assisted washer and dryer with ample storage. The secondary bedrooms upstairs are highlighted by soaring vaulted ceilings and exceptional natural light. Plaza Midwood’s legendary walkability to some of Charlotte’s finest restaurants, boutique shops, and neighborhood coffee spots just steps from your front door — making this an opportunity not to be missed.
Under contract-show
$1,850,000
2116 Midwood Pl, Charlotte, NC 28205
5beds
3,900sqft
Single Family Residence
Built in 2007
0.18 Acres Lot
$1,763,700 Zestimate®
$474/sqft
$-- HOA
What's special
Stunning poolHeated floorsExceptional natural lightPrivate oasisHardwood floorsInviting covered porchDolomite marble countertops
- 5 days |
- 1,729 |
- 149 |
Likely to sell faster than
Zillow last checked:
Listing updated:
Listed by:
Sarah Salton sarah@hmproperties.com,
Corcoran HM Properties
Source: Canopy MLS as distributed by MLS GRID,MLS#: 4400087
Facts & features
Interior
Bedrooms & bathrooms
- Bedrooms: 5
- Bathrooms: 4
- Full bathrooms: 3
- 1/2 bathrooms: 1
- Main level bedrooms: 1
Primary bedroom
- Level: Upper
Bedroom s
- Level: Upper
Bedroom s
- Level: Upper
Bathroom full
- Level: Main
Bathroom half
- Level: Main
Bathroom full
- Level: Upper
Bathroom full
- Level: Upper
Other
- Level: Main
Other
- Level: Upper
Dining room
- Level: Main
Great room
- Level: Main
Kitchen
- Level: Main
Laundry
- Level: Upper
Living room
- Level: Main
Heating
- Central, Heat Pump
Cooling
- Central Air, Heat Pump
Appliances
- Included: Bar Fridge, Dishwasher, Exhaust Hood, Gas Range, Gas Water Heater
- Laundry: Laundry Room, Sink, Upper Level
Features
- Kitchen Island, Open Floorplan, Walk-In Closet(s), Wet Bar
- Flooring: Tile, Wood
- Has basement: No
- Fireplace features: Porch, Wood Burning
Interior area
- Total structure area: 3,900
- Total interior livable area: 3,900 sqft
- Finished area above ground: 3,900
- Finished area below ground: 0
Video & virtual tour
Property
Parking
- Parking features: On Street
- Has uncovered spaces: Yes
Features
- Levels: Two
- Stories: 2
- Patio & porch: Covered, Front Porch, Rear Porch
- Pool features: In Ground, Pool/Spa Combo, Salt Water
- Fencing: Back Yard,Full
Lot
- Size: 0.18 Acres
- Dimensions: 52 x 150 x 52 x 150
Details
- Parcel number: 09506633
- Zoning: NC-1
- Special conditions: Standard
Construction
Type & style
- Home type: SingleFamily
- Property subtype: Single Family Residence
Materials
- Brick Partial, Hardboard Siding
- Foundation: Crawl Space
Condition
- New construction: No
- Year built: 2007
Utilities & green energy
- Sewer: Public Sewer
- Water: City
- Utilities for property: Electricity Connected
Community & HOA
Community
- Subdivision: Midwood
Location
- Region: Charlotte
Financial & listing details
- Price per square foot: $474/sqft
- Tax assessed value: $995,600
- Date on market: 7/15/2026
- Cumulative days on market: 5 days
- Listing terms: Cash,Conventional
- Exclusions: light fixtures & curtains in primary bed, 2nd primary bed, dining room. Curtains in living room
- Electric utility on property: Yes
- Road surface type: None, Concrete
Estimated market value
$1,763,700
$1.68M - $1.85M
$5,269/mo
Price history
| Date | Event | Price |
|---|---|---|
| 7/15/2026 | Listed for sale | $1,850,000+76.2%$474/sqft |
Source:  Canopy MLS as distributed by MLS GRID #4400087 Report a problem Canopy MLS as distributed by MLS GRID #4400087 Report a problem | ||
| 6/5/2020 | Sold | $1,050,000-4.5%$269/sqft |
Source: Canopy MLS as distributed by MLS GRID #3610049 Report a problem | ||
| 4/15/2020 | Listed for sale | $1,100,000+90%$282/sqft |
Source: Keller Williams South Park #3610049 Report a problem | ||
| 3/22/2013 | Sold | $579,000-1.8%$148/sqft |
Source: Canopy MLS as distributed by MLS GRID #2132575 Report a problem | ||
| 2/16/2013 | Pending sale | $589,900$151/sqft |
Source: Savvy + Co. Real Estate #2132575 Report a problem | ||
| 2/15/2013 | Listed for sale | $589,900+18%$151/sqft |
Source: Savvy + Co Real Estate (Savvy and Company Real Estate) #2132575 Report a problem | ||
| 10/2/2009 | Sold | $500,000-6%$128/sqft |
Source: Public Record Report a problem | ||
| 3/13/2009 | Sold | $532,100-9.7%$136/sqft |
Source: Public Record Report a problem | ||
| 10/13/2008 | Price change | $589,000-7.8%$151/sqft |
Source: NCI #768425 Report a problem | ||
| 9/16/2008 | Price change | $639,000-5.3%$164/sqft |
Source: NCI #768425 Report a problem | ||
| 8/27/2008 | Price change | $675,000-2.6%$173/sqft |
Source: NCI #768425 Report a problem | ||
| 6/22/2008 | Price change | $693,000-0.1%$178/sqft |
Source: NCI #768425 Report a problem | ||
| 6/16/2008 | Price change | $694,000-0.9%$178/sqft |
Source: NCI #768425 Report a problem | ||
| 6/12/2008 | Listed for sale | $699,999$179/sqft |
Source: NCI #768425 Report a problem | ||
| 5/4/2008 | Listing removed | $699,999$179/sqft |
Source: NCI Report a problem | ||
| 4/6/2008 | Listed for sale | $699,999+191.7%$179/sqft |
Source: NCI Report a problem | ||
| 11/10/2006 | Sold | $240,000$62/sqft |
Source: Public Record Report a problem | ||
Public tax history
| Year | Property taxes | Tax assessment |
|---|---|---|
| 2025 | -- | $995,600 +0.7% |
| 2024 | -- | $989,000 |
| 2023 | -- | $989,000 +34.6% |
| 2022 | -- | $734,600 |
| 2021 | -- | $734,600 +0.4% |
| 2020 | $7,169 +0.2% | $731,800 |
| 2019 | $7,153 -6.6% | $731,800 +26.6% |
| 2018 | $7,659 +1.6% | $578,200 |
| 2017 | $7,538 | $578,200 |
| 2016 | $7,538 | $578,200 +3.4% |
| 2015 | $7,538 +4% | $559,300 |
| 2014 | $7,246 | $559,300 |
| 2013 | -- | $559,300 -0.1% |
| 2012 | -- | $559,800 |
| 2011 | -- | $559,800 +23.1% |
| 2010 | -- | $454,600 |
| 2009 | -- | $454,600 |
| 2008 | -- | -- |
| 2007 | -- | -- |
Find assessor info on the county website
Monthly payment
Est. payment
Payment breakdown
Explore the cost of this home by adjusting the details. Changes won't be saved.Climate risks
Neighborhood: Plaza Midwood
Nearby schools
GreatSchools rating
- 7/10Shamrock Gardens ElementaryGrades: PK-5Distance: 1 mi
- 7/10Eastway MiddleGrades: 6-8Distance: 1.8 mi
- 1/10Garinger High SchoolGrades: 9-12Distance: 1.6 mi
- $1,362,0004 bd3 ba3.3k sqft2112 Midwood Pl, Charlotte, NC 28205Off Market
- $1,247,6003 bd3 ba2.6k sqft2122 Midwood Pl, Charlotte, NC 28205Off Market
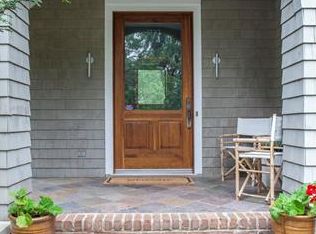
- $1,098,7003 bd2 ba2.3k sqft2108 Midwood Pl, Charlotte, NC 28205Off Market
- $5,1003 bd3 ba2.1k sqft2021 Ashland Ave, Charlotte, NC 28205For Rent

- $631,3873 bd1 ba1.3k sqft2104 Midwood Pl, Charlotte, NC 28205Sold
- $912,5003 bd2 ba2k sqft2017 Ashland Ave, Charlotte, NC 28205Off Market
- $1,475,0005 bd3 ba2.5k sqft2024 Ashland Ave, Charlotte, NC 28205Sold
- $1,148,1004 bd3 ba2.1k sqft2200 Belvedere Ave, Charlotte, NC 28205Off Market
A local agent can set up tours, give advice and negotiate with sellers.
Similar homes
- $1,899,9005 bd4 ba3.8k sqft3035 Florida Ave, Charlotte, NC 28205New Construction

 MLS ID #4396817, Shonn Ross, Savvy + Co Real Estate. Canopy MLS as distributed by MLS GRID
 - $1,699,9995 bd4 ba3.7k sqft1412 Lyon Ct, Charlotte, NC 28205New Construction
 MLS ID #4398680, Liza Caminiti, Ivester Jackson Christie's. Canopy MLS as distributed by MLS GRID
 - $1,875,0005 bd6 ba4.5k sqft1512 Parson St, Charlotte, NC 28205For Sale
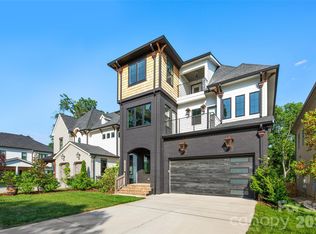 MLS ID #4377788, Jen Cheatle, Keller Williams South Park. Canopy MLS as distributed by MLS GRID
 - $1,950,0005 bd4 ba3.9k sqft2005 Chatham Ave, Charlotte, NC 28205New Construction
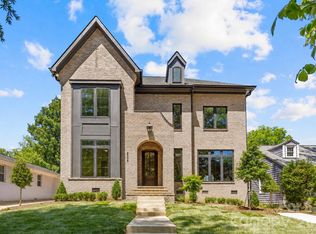 MLS ID #4358896, Ken Riel, COMPASS. Canopy MLS as distributed by MLS GRID
 - $1,150,0005 bd3 ba2.9k sqft821 Woodside Ave, Charlotte, NC 28205For SaleMLS ID #4404260, Jordan Norman, Howard Hanna Allen Tate Rock Hill. Canopy MLS as distributed by MLS GRID
- $1,775,0005 bd4 ba3.7k sqft812 Herrin Ave, Charlotte, NC 28205For SaleMLS ID #4372335, Cindy Ferguson, Coldwell Banker Realty. Canopy MLS as distributed by MLS GRID
- $1,050,0004 bd3 ba2.3k sqft1923 Hamorton Pl, Charlotte, NC 28205For SaleMLS ID #4401786, Ken Riel, COMPASS. Canopy MLS as distributed by MLS GRID
- $1,495,0004 bd4 ba3.6k sqft1301 Catawba Ave, Charlotte, NC 28205For SaleMLS ID #4389843, Josh Looney, 5 Points Realty. Canopy MLS as distributed by MLS GRID
- $1,275,0003 bd3 ba2.3k sqft1931 Chatham Ave, Charlotte, NC 28205For SaleMLS ID #4396388, Becca Smoot, Yancey Realty, LLC. Canopy MLS as distributed by MLS GRID
- $1,650,0005 bd5 ba3.9k sqft1821 Umstead St, Charlotte, NC 28205New ConstructionMLS ID #4394611, Sherri D'Alessandro, Ivester Jackson Christie's. Canopy MLS as distributed by MLS GRID
- $1,550,0005 bd4 ba3.3k sqft1109 Leigh Ave, Charlotte, NC 28205For SaleMLS ID #4379986, Tyler Goldsmith, Real Broker, LLC. Canopy MLS as distributed by MLS GRID
- $1,275,0004 bd5 ba3.1k sqftChantilly On The Green, Charlotte, NC 28205For SaleMLS ID #4402865, Eric Layne, COMPASS. Canopy MLS as distributed by MLS GRID
- $1,199,0005 bd4 ba3.2k sqft1617 Hawthorne Ln, Charlotte, NC 28205For SaleMLS ID #4383885, Lauren Farlow, Keller Williams South Park. Canopy MLS as distributed by MLS GRID
- $1,250,0004 bd4 ba3.1k sqft3015 Commonwealth Ave, Charlotte, NC 28205For SaleMLS ID #4397576, Pete Dorninger, Redfin Corporation. Canopy MLS as distributed by MLS GRID
- $1,975,0005 bd5 ba4.3k sqft2205 Shenandoah Ave, Charlotte, NC 28205New ConstructionMLS ID #4384232, Wayne Honeycutt, Dickens Mitchener & Associates Inc. Canopy MLS as distributed by MLS GRID
- $1,650,0004 bd4 ba3.4k sqft704 Charles Ave, Charlotte, NC 28205New ConstructionMLS ID #4393616, Liz Cantu, Epique Inc.. Canopy MLS as distributed by MLS GRID
- $1,749,0004 bd5 ba3.4k sqft1159 Woodside Ave, Charlotte, NC 28205New ConstructionMLS ID #4377171, Ali Ghaffari, Keller Williams Ballantyne Area. Canopy MLS as distributed by MLS GRID
- $1,579,9005 bd4 ba3.7k sqft3119 Shenandoah Ave, Charlotte, NC 28205New ConstructionMLS ID #4394625, Steph Kronen, COMPASS. Canopy MLS as distributed by MLS GRID
- $934,0005 bd4 ba2.4k sqft1617 Brook Rd, Charlotte, NC 28205For SaleMLS ID #4381506, Jenny Greenspon, ERA Live Moore. Canopy MLS as distributed by MLS GRID
- $1,200,0005 bd6 ba3.4k sqft904 E 36th St, Charlotte, NC 28205For SaleMLS ID #4392446, Dana Burleson, Savvy + Co Real Estate. Canopy MLS as distributed by MLS GRID
