Skip main navigation
Off market
  • $676,000

    2116 N 147th St Unit B, Seattle, WA 98133

    3beds
    1,674sqft
    Townhouse
    Built in ----
    -- sqft lot
    $676,000 Zestimate®
    $404/sqft
    $3,656 Estimated rent

    Home value

    $676,000

    $622,000 - $730,000

    $3,656/mo

    Zestimate® history
    Loading
    Loading...

    Owner options

    List your home for rent

    $3,656/mo

    Rent Zestimate®

    Find your next renter with Zillow Rental Manager. Plus, with online applications, you can quickly screen prospective tenants – for free.

    Learn more

    $3,656/mo

    Rent Zestimate®

    Refinance and save

    $4,072/mo

    Est. payment

    Refinancing to a lower rate could help reduce your monthly payments and save thousands over the life of the loan.

    See today's rates

    $4,072/mo

    Est. payment

    Explore your selling options

    Work with a Zillow partner agent

    Leverage their expertise and Zillow's premium Showcase listings to get your home seen by more buyers.

    Get started

    List with your own agent

    Get your home in front of millions of buyers by listing it on Zillow.

    Learn how to do it

    Sell it yourself

    Take full control of how buyers see your home on Zillow by listing For Sale by Owner (FSBO).

    List your home

    What's special

    Stylish modern kitchenModern comfortKitchenaid appliance suiteBeautiful seattle-area viewsFlexible multi-level layoutDedicated pantry spaceSeparate dining area

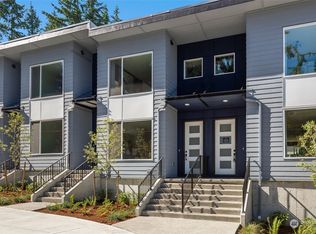
    Nearly New 2024 Luxury Townhome 10-Min Walk to Shoreline South Light Rail Welcome to this beautifully designed 2024-built luxury townhome in the heart of Shoreline, offering modern comfort, privacy, convenience, and excellent commuter access. This spacious 3-bedroom, 3.5-bath home features a flexible multi-level layout with each bedroom offering its own private en-suite bathroom. The floor plan is ideal for families, guests, roommates, or work-from-home needs, with separation between living and sleeping spaces for added privacy. The entry level includes one private bedroom suite, making it a great option for guests, extended family, a roommate, or a quiet home office setup. The middle level is the heart of the home, featuring a bright and open living area, a stylish modern kitchen with a KitchenAid appliance suite, custom cabinetry, dedicated pantry space, a separate dining area, and a convenient powder room for guests. The spacious living room and dining area create a comfortable setting for everyday living, entertaining, or relaxing at home. The third level includes the primary suite with a spacious walk-in closet, along with an additional bedroom suite, also with dedicated closet space and its own private bathroom. Enjoy the quiet comfort of an interior-unit setting, nicely shielded from street noise by the front homes. Step up to your private rooftop outdoor space, perfect for morning coffee, evening relaxation, entertaining friends, or enjoying beautiful Seattle-area views. Parking is easy with an attached 1-car garage featuring an EV charging outlet and overhead storage shelves, plus ample free street parking directly outside the community. Located just about a 10-minute walk to Shoreline South / 148th St Light Rail Station, this home is ideal for commuters who want quick access to Seattle and surrounding areas. Everyday shopping is also close by, with Safeway, Fred Meyer, QFC, Trader Joe's, and Costco all within approximately a 5-minute drive. - Minimum 12 months. - HOA dues paid by owner. - Utilities to be paid by tenants. - Additional pet fee (Non Refundable) if applicable $500. Monthly $50 additional fee per pet (Pet policy: Dogs and Cats only. Maximum of 2 pets) - Move out Cleaning fee $350 (Non Refundable)

    This property is off market, which means it's not currently listed for sale or rent on Zillow. This may be different from what's available on other websites or public sources.

    Zillow last checked:

    Listing updated:

    Source: Zillow Rentals

    Facts & features

    Interior

    Bedrooms & bathrooms
    • Bedrooms: 3
    • Bathrooms: 4
    • Full bathrooms: 3
    • 1/2 bathrooms: 1
    Heating
    • Wall Furnace
    Cooling
    • Wall Unit
    Appliances
    • Included: Dishwasher, Dryer, Microwave, Oven, Refrigerator, Washer
    • Laundry: In Unit
    Features
    • Walk In Closet
    • Flooring: Carpet, Hardwood, Tile
    Interior area
    • Total interior livable area: 1,674 sqft

    Property

    Parking
    • Parking features: Attached
    • Has attached garage: Yes
    • Details: Contact manager
    Features
    • Exterior features: Heating system: Wall, Walk In Closet

    Construction

    Type & style
    • Home type: Townhouse
    • Property subtype: Townhouse

    Community & HOA

    Community
    • Deposit fee: $3,800
    Location
    • Region: Seattle

    Financial & listing details

    • Price per square foot: $404/sqft
    • Date on market: 5/14/2026
    • Date available: 07/01/2026
    • Lease term: 1 Year

    Price history

    DateEventPrice
    6/6/2026Listing removed$3,800$2/sqft
    Source: Zillow Rentals Report a problem
    5/14/2026Listed for rent$3,800$2/sqft
    Source: Zillow Rentals Report a problem
    12/6/2023Listing removed--
    Source: Pulte Report a problem
    4/7/2023Listed for sale$729,990$436/sqft
    Source: Pulte Report a problem

    Public tax history

    Tax history is unavailable.

    Neighborhood: Parkwood

    Nearby schools

    GreatSchools rating
    Get a cash offer in 3 minutes
    Find out how much your home could sell for in as little as 3 minutes with a no-obligation cash offer.
    Estimated market value
    $676,000
    Get a cash offer in 3 minutes
    Find out how much your home could sell for in as little as 3 minutes with a no-obligation cash offer.
    Estimated market value
    $676,000