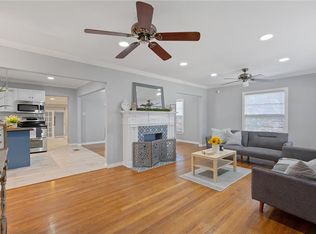
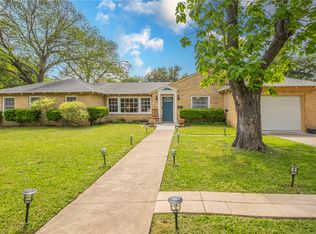
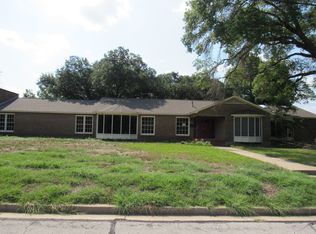
Welcome to a charming home in the popular Dean Highland neighborhood that blends mid-century & tasteful modern upgrades. This home features 4 bedrooms, 3 baths, with 2 master suites, an impressive amount of closets, built-in cabinetry, with pocket & butler doors for extra privacy. Upon entering, you will be greeted by 2 large well-lit living areas featuring large windows, supplying natural light. The kitchen has butcher block countertops & generous workspace with floor-to-ceiling cabinetry. This home offers a formal dining room, large laundry room with built-in storage space & a private entrance to a separate secondary suite. Ample on-site parking is available, with a large 2-car garage with 2 interior storage rooms. Beautiful landscaping greets you, with the rear outdoor area is bordered by mature trees, providing a private and tranquil outdoor space for entertaining. Offering
numerous opportunities to cultivate a garden, install a pool, or enjoy the area. Must view this property to fully appreciate!
For sale
$475,775
2116 N 33rd St, Waco, TX 76708
4beds
3,277sqft
Single Family Residence
Built in 1951
0.54 Acres Lot
$-- Zestimate®
$145/sqft
$-- HOA
What's special
Formal dining roomGenerous workspaceAmple on-site parkingImpressive amount of closetsButcher block countertopsBeautiful landscapingBuilt-in cabinetry
- 40 days
- 203
- 5
Zillow last checked:
Listing updated:
Listed by:
Gary Bisha 0508227 713-683-0054,
My Castle Realty 713-683-0054
Source: NTREIS,MLS#: 21357480
Facts & features
Interior
Bedrooms & bathrooms
- Bedrooms: 4
- Bathrooms: 3
- Full bathrooms: 3
Primary bedroom
- Features: Closet Cabinetry, Sitting Area in Primary
- Level: First
- Dimensions: 19 x 20
Primary bedroom
- Features: Built-in Features, Closet Cabinetry, Ceiling Fan(s), En Suite Bathroom
- Level: First
- Dimensions: 15 x 18
Bedroom
- Features: Closet Cabinetry, Ceiling Fan(s)
- Level: First
- Dimensions: 14 x 14
Bedroom
- Features: Closet Cabinetry, Ceiling Fan(s), En Suite Bathroom
- Level: First
- Dimensions: 12 x 12
Dining room
- Level: First
- Dimensions: 15 x 15
Family room
- Level: First
- Dimensions: 14 x 27
Kitchen
- Features: Built-in Features, Ceiling Fan(s)
- Level: First
- Dimensions: 14 x 16
Living room
- Level: First
- Dimensions: 15 x 22
Heating
- Central, ENERGY STAR/ACCA RSI Qualified Installation, Fireplace(s), Natural Gas
Cooling
- Attic Fan, Central Air, Ceiling Fan(s), Electric, Multi Units, Window Unit(s)
Appliances
- Included: Dishwasher, Electric Range, Gas Water Heater, Water Purifier
- Laundry: Dryer Hookup, ElectricDryer Hookup, Laundry in Utility Room
Features
- Built-in Features, Double Vanity, Granite Counters, High Speed Internet, Paneling/Wainscoting, Cable TV, Natural Woodwork
- Flooring: Carpet, Ceramic Tile, Hardwood, Simulated Wood, Terrazzo, Tile, Vinyl
- Windows: Bay Window(s), Window Coverings
- Has basement: No
- Number of fireplaces: 1
- Fireplace features: Gas, Gas Starter, Living Room, Raised Hearth, Wood Burning
Interior area
- Total interior livable area: 3,277 sqft
Video & virtual tour
Property
Parking
- Total spaces: 2
- Parking features: Additional Parking, Concrete, Door-Multi, Direct Access, Epoxy Flooring, Garage, Garage Door Opener, Inside Entrance, Lighted, Garage Faces Side, Storage, Workshop in Garage
- Attached garage spaces: 2
Features
- Levels: One
- Stories: 1
- Patio & porch: Patio
- Exterior features: Private Entrance, Private Yard, Rain Gutters, Uncovered Courtyard
- Pool features: None
- Fencing: Chain Link,Fenced,Gate,High Fence,Metal,Perimeter,Wood
Lot
- Size: 0.54 Acres
- Features: Acreage, Back Yard, Hardwood Trees, Lawn, Landscaped, Many Trees, Sloped
Details
- Parcel number: 480265000008007
Construction
Type & style
- Home type: SingleFamily
- Architectural style: Mid-Century Modern,Ranch,Detached
- Property subtype: Single Family Residence
Materials
- Brick, Wood Siding
- Foundation: Combination, Pillar/Post/Pier, Slab
- Roof: Composition
Condition
- Resale
- Year built: 1951
Utilities & green energy
- Sewer: Public Sewer
- Water: Public
- Utilities for property: Electricity Available, Electricity Connected, Natural Gas Available, Municipal Utilities, Overhead Utilities, Sewer Available, Separate Meters, Underground Utilities, Water Available, Cable Available
Community & HOA
Community
- Features: Curbs
- Subdivision: Dean Highland
HOA
- Has HOA: No
Location
- Region: Waco
Financial & listing details
- Price per square foot: $145/sqft
- Tax assessed value: $476,537
- Annual tax amount: $9,314
- Date on market: 8/13/2026
- Cumulative days on market: 42 days
- Listing terms: Cash,Conventional,FHA,VA Loan
- Road surface type: Asphalt
Estimated market value
Not available
Estimated sales range
Not available
Not available
Price history
| Date | Event | Price |
|---|---|---|
| 8/13/2026 | Listed for sale | $475,775+90.3%$145/sqft |
Source: NTREIS #21357480 Report a problem | ||
| 12/5/2017 | Sold | -- |
Source: Agent Provided Report a problem | ||
| 11/17/2017 | Pending sale | $250,000$76/sqft |
Source: Synergy, REALTORS #171938 Report a problem | ||
| 10/10/2017 | Listed for sale | $250,000+35.2%$76/sqft |
Source: Synergy, REALTORS #171938 Report a problem | ||
| 3/21/2014 | Listing removed | $184,900$56/sqft |
Source: Coldwell Banker Jim Stewart, Realtors #153062 Report a problem | ||
| 1/28/2014 | Price change | $184,900-2.6%$56/sqft |
Source: Coldwell Banker Jim Stewart, Realtors #153062 Report a problem | ||
| 10/2/2013 | Listed for sale | $189,900$58/sqft |
Source: Visual Tour #153062 Report a problem | ||
Public tax history
| Year | Property taxes | Tax assessment |
|---|---|---|
| 2025 | $6,893 +8.8% | $414,272 +10% |
| 2024 | $6,337 +14.1% | $376,611 +12.2% |
| 2023 | $5,554 -10.2% | $335,792 +10% |
| 2022 | $6,186 -1.5% | $305,265 +10% |
| 2021 | $6,283 | $277,514 +10% |
| 2020 | -- | $252,285 +10% |
| 2019 | $5,089 | $229,350 +10% |
| 2018 | $5,089 -0.9% | $208,500 |
| 2017 | $5,138 -3.1% | $208,500 -6% |
| 2016 | $5,303 | $221,880 +17.8% |
| 2015 | $5,303 | $188,330 -12.4% |
| 2014 | $5,303 | $215,070 +9.4% |
| 2012 | -- | $196,611 0% |
| 2011 | -- | $196,620 |
| 2010 | -- | $196,620 +12.9% |
| 2009 | -- | $174,137 |
| 2008 | -- | $174,137 +16.8% |
| 2007 | -- | $149,064 |
| 2006 | -- | $149,064 +3.6% |
| 2005 | -- | $143,918 |
| 2004 | -- | $143,918 +6.3% |
| 2003 | -- | $135,440 |
| 2002 | -- | $135,440 +35.9% |
| 2001 | -- | $99,643 +0% |
| 2000 | -- | $99,635 |
Find assessor info on the county website
Monthly payment
Est. payment
Payment breakdown
Explore the cost of this home by adjusting the details. Changes won't be saved.Climate risks
Neighborhood: Heart of Texas
Nearby schools
Schools provided by the listing agent
- Elementary: Dean Highland
- Middle: GW Carver
- High: Waco
- District: Waco ISD
Source: NTREIS. This data may not be complete. We recommend contacting the local school district to confirm school assignments for this home.
Similar homes
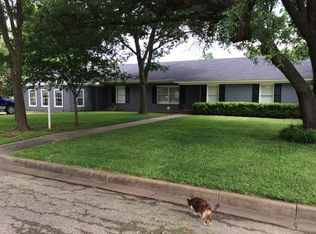
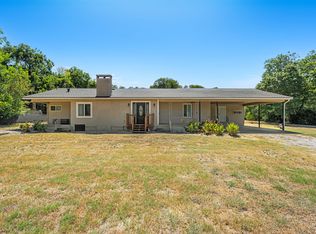
- $429,0003 bd3 ba2.5k sqft3524 N 27th St, Waco, TX 76708For Sale
 MLS ID #21361348, Rachelle Anselmi. NTREIS
 - $449,0003 bd6 ba4.2k sqft3300 Oakridge Ln, Waco, TX 76708For Sale
 MLS ID #21340413, Eric Zadnik. NTREIS
 - $439,9004 bd4 ba4k sqft3516 Lake Heights Dr, Waco, TX 76708For Sale
 MLS ID #21283975, Bricker Bruner. NTREIS
 - $499,0004 bd3 ba2.8k sqft2425 Wendy Ln, Waco, TX 76710For Sale
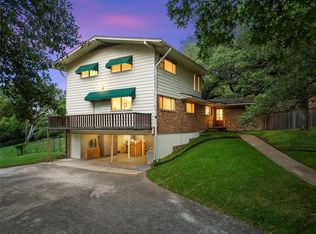 MLS ID #21261006, Kellie Gore. NTREIS
