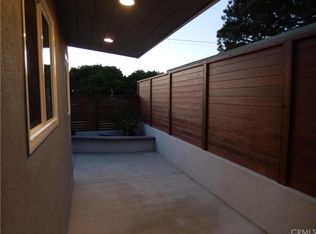
Located across from the Greenbelt, providing a easy access to Downtown Manhattan Beach from the coveted American Martyrs neighborhood of the Tree Section. This newly refreshed home checks the boxes! A charming Dutch door entry welcomes you to a large entertainer's home offering 4 beds + an office/convertible bonus room, lots of private outdoor space with a full backyard and courtyard, & great proximity to town, Farmer's Market, local park areas & even the beach. You'll be the first to enjoy the remodeled kitchen & primary bath, brand new flooring, interior/exterior paint, an overhauled, new electrical system with two new panels & LED lighting throughout, new fixtures/ceiling fans, baseboards/interior trim, updated fireplace facades, upgrades/updates in the lower bath, & more! This newly enhanced home is flooded with natural light from two sets of all-weather french doors that can be opened wide to enjoy private outdoor lounging, to the kitchen skylight that highlights solid poplar floating shelves. The kitchen has been thoughtfully redesigned to capture optimal function & great working space. The upgraded kitchen features new counters, an imported tile backsplash, new cabinets with two lazy susans, built-in trash/recycling, new double ovens, new range, new dishwasher, new hood & a newly designed pantry. Additional storage & a second fridge are conveniently just steps away in the garage! It's also open to the living room which adjoins a formal dining room with optimal spaces to enjoy entertaining both large and intimate parties. There's also a cheerful in-kitchen breakfast area with a window seat! The primary suite features vaulted, wood ceilings, a large walk-in closet & a refreshed, designer fireplace. It showcases a gorgeous, brand new bathroom retreat with separate tub & thoughtfully designed walk-in shower, complete with a shaving step! An en-suite bonus room can grow with household needs; from a nursery, to workout area, a 2nd office, etc. The large two car garage has an epoxy coated floor, added storage cabinets, a 2nd fridge, washer/dryer, & is ready to add future EV charger(s). With a large garage & brick driveway, there's off-street parking for up to 4 cars. Finding great yard space, with mature trees offering privacy, this close to heart of all of Manhattan Beach's lively community activity is a rare bonus. What more can you ask for?
Sold for $2,770,000
Listed by: eXp Realty of California Inc • Deanna Wallo-Whipp • Contact: 310-953-1943
Bought with: Compass
$2,770,000
2116 N Ardmore Ave, Manhattan Beach, CA 90266
4beds
2,220sqft
Single Family Residence
Built in 1953
4,389 Square Feet Lot
$3,640,400 Zestimate®
$1,248/sqft
$7,767 Estimated rent
Home value
$3,640,400
$3.28M - $4.08M
$7,767/mo
Zestimate® history
Owner options
List your home for rent
$7,767/mo
Rent Zestimate®
Find your next renter with Zillow Rental Manager. Plus, with online applications, you can quickly screen prospective tenants – for free.
$7,767/mo
Rent Zestimate®
Refinance and save
$17,576/mo
Est. payment
Refinancing to a lower rate could help reduce your monthly payments and save thousands over the life of the loan.
$17,576/mo
Est. payment
Explore your selling options
Work with a Zillow partner agent
Leverage their expertise and Zillow's premium Showcase listings to get your home seen by more buyers.
Get startedList with your own agent
Get your home in front of millions of buyers by listing it on Zillow.
Learn how to do itSell it yourself
Take full control of how buyers see your home on Zillow by listing For Sale by Owner (FSBO).
List your homeWhat's special
Zillow last checked:
Listing updated:
Listed by:
Deanna Wallo-Whipp DRE #01499144 310-953-1943,
eXp Realty of California Inc,
David Caskey DRE #01198999 310-200-1960,
eXp Realty of California Inc
Bought with:
Nicholas Schneider, DRE #01867363
Compass
Rob Depaoli, DRE #01918925
Compass
Source: CRMLS,MLS#: SB23202402 Originating MLS: California Regional MLS
Originating MLS: California Regional MLSFacts & features
Interior
Bedrooms & bathrooms
- Bedrooms: 4
- Bathrooms: 2
- Full bathrooms: 2
- Main level bathrooms: 1
- Main level bedrooms: 3
Rooms
- Room types: Bedroom, Kitchen, Living Room, Primary Bathroom, Primary Bedroom, Office, Other, Pantry, Dining Room
Primary bedroom
- Features: Primary Suite
Bedroom
- Features: Bedroom on Main Level
Bedroom
- Features: Multi-Level Bedroom
Bathroom
- Features: Bathroom Exhaust Fan, Bathtub, Dual Sinks, Low Flow Plumbing Fixtures, Multiple Shower Heads, Remodeled, Soaking Tub, Separate Shower, Upgraded, Vanity
Kitchen
- Features: Built-in Trash/Recycling, Kitchen/Family Room Combo, Pots & Pan Drawers, Quartz Counters, Remodeled, Updated Kitchen, Walk-In Pantry
Other
- Features: Walk-In Closet(s)
Pantry
- Features: Walk-In Pantry
Heating
- Forced Air
Cooling
- None
Appliances
- Included: Built-In Range, Double Oven, Dishwasher, Disposal, Refrigerator, Water To Refrigerator, Dryer, Washer
- Laundry: In Garage
Features
- Beamed Ceilings, Ceiling Fan(s), Separate/Formal Dining Room, Eat-in Kitchen, High Ceilings, Pantry, Quartz Counters, Recessed Lighting, Storage, Two Story Ceilings, Unfurnished, Bedroom on Main Level, Primary Suite, Walk-In Pantry, Walk-In Closet(s)
- Flooring: See Remarks, Tile
- Windows: French/Mullioned, Garden Window(s), Skylight(s)
- Has fireplace: Yes
- Fireplace features: Living Room, Primary Bedroom
- Common walls with other units/homes: No Common Walls
Interior area
- Total interior livable area: 2,220 sqft
Property
Parking
- Total spaces: 4
- Parking features: Direct Access, Door-Single, Driveway, Garage Faces Front, Garage, Garage Door Opener, Side By Side, Storage
- Attached garage spaces: 2
- Uncovered spaces: 2
Features
- Levels: Two
- Stories: 2
- Entry location: Street
- Patio & porch: Brick, Open, Patio
- Exterior features: Brick Driveway
- Pool features: None
- Spa features: None
- Has view: Yes
- View description: Park/Greenbelt
Lot
- Size: 4,389 Square Feet
- Features: Back Yard, Front Yard, Yard
Details
- Additional structures: Shed(s)
- Parcel number: 4171003004
- Zoning: MNRS
- Special conditions: Standard
Construction
Type & style
- Home type: SingleFamily
- Property subtype: Single Family Residence
Condition
- Updated/Remodeled
- New construction: No
- Year built: 1953
Utilities & green energy
- Sewer: Public Sewer
- Water: Public
Community & HOA
Community
- Features: Curbs, Street Lights, Sidewalks
- Security: Carbon Monoxide Detector(s), Smoke Detector(s)
Location
- Region: Manhattan Beach
Financial & listing details
- Price per square foot: $1,248/sqft
- Tax assessed value: $2,825,400
- Annual tax amount: $31,982
- Date on market: 11/9/2023
- Cumulative days on market: 5 days
- Listing terms: Cash to New Loan
Price history
| Date | Event | Price |
|---|---|---|
| 1/30/2026 | Listing removed | $13,000$6/sqft |
Source: CRMLS #SB26003256 Report a problem | ||
| 1/7/2026 | Listed for rent | $13,000$6/sqft |
Source: CRMLS #SB26003256 Report a problem | ||
| 12/6/2023 | Sold | $2,770,000+2.6%$1,248/sqft |
Source:  CRMLS #SB23202402 Report a problem CRMLS #SB23202402 Report a problem | ||
| 11/28/2023 | Pending sale | $2,699,000$1,216/sqft |
Source: CRMLS #SB23202402 Report a problem | ||
| 11/14/2023 | Contingent | $2,699,000$1,216/sqft |
Source: CRMLS #SB23202402 Report a problem | ||
| 11/9/2023 | Listed for sale | $2,699,000$1,216/sqft |
Source: CRMLS #SB23202402 Report a problem | ||
Public tax history
| Year | Property taxes | Tax assessment |
|---|---|---|
| 2025 | $31,982 +1.3% | $2,825,400 +2% |
| 2024 | $31,587 +326.6% | $2,770,000 +344.8% |
| 2023 | $7,404 +1.7% | $622,717 +2% |
| 2022 | $7,281 +1.1% | $610,508 +2% |
| 2021 | $7,199 +0.9% | $598,538 +1% |
| 2020 | $7,135 | $592,402 +2% |
| 2019 | $7,135 +4.2% | $580,787 +2% |
| 2018 | $6,846 | $569,400 +2% |
| 2017 | $6,846 +5.3% | $558,236 +2% |
| 2016 | $6,498 +4.6% | $547,291 +1.5% |
| 2015 | $6,211 +3.4% | $539,071 +2% |
| 2014 | $6,007 | $528,513 +2.5% |
| 2012 | -- | $515,810 +2% |
| 2011 | -- | $505,697 +0.8% |
| 2010 | -- | $501,918 -0.2% |
| 2009 | -- | $503,111 +2% |
| 2008 | -- | $493,247 +2% |
| 2007 | -- | $483,577 +2% |
| 2006 | -- | $474,097 |
| 2005 | -- | $474,097 +4% |
| 2004 | -- | $455,689 +1.9% |
| 2003 | -- | $447,338 +2% |
| 2002 | -- | $438,567 +4% |
| 2000 | -- | $421,539 |
Find assessor info on the county website
Neighborhood: 90266
Nearby homes
- $2,777,7003 bd2 ba1.3k sqft2120 N Ardmore Ave, Manhattan Beach, CA 90266Off Market
- $2,511,0003 bd1 ba1.1k sqft2112 N Ardmore Ave, Manhattan Beach, CA 90266Off Market

- $2,586,2003 bd1 ba1.1k sqft2108 N Ardmore Ave, Manhattan Beach, CA 90266Off Market
- $2,841,4003 bd1 ba1.4k sqft2124 N Ardmore Ave, Manhattan Beach, CA 90266Off Market
- $3,258,4003 bd2 ba1.3k sqft2104 N Ardmore Ave, Manhattan Beach, CA 90266Off Market
- $2,945,3003 bd1 ba1.1k sqft2128 N Ardmore Ave, Manhattan Beach, CA 90266Off Market
- $3,334,9005 bd3 ba2.2k sqft689 19th St, Manhattan Beach, CA 90266Off Market
- $5,826,6004 bd4 ba3.9k sqft685 19th St, Manhattan Beach, CA 90266Off Market
Nearby schools
GreatSchools rating
- 10/10Pacific Elementary SchoolGrades: K-5Distance: 0.4 mi
- NAManhattan Beach PreschoolGrades: Distance: 1.1 mi
- 8/10Manhattan Beach Middle SchoolGrades: 6-8Distance: 1.3 mi
Schools provided by the listing agent
- Middle: Manhattan Beach
- High: Mira Costa
Source: CRMLS. This data may not be complete. We recommend contacting the local school district to confirm school assignments for this home.
Get a cash offer in 3 minutes
Find out how much your home could sell for in as little as 3 minutes with a no-obligation cash offer.
Estimated market value
$3,640,400
Get a cash offer in 3 minutes
Find out how much your home could sell for in as little as 3 minutes with a no-obligation cash offer.
Estimated market value
$3,640,400
- California
- Los Angeles County
- Manhattan Beach
- 90266
- 2116 N Ardmore Ave
Nearby cities
Nearby zip codes
Other Manhattan Beach Topics
