Skip main navigation
Active
  • Price cut: $7.5K (4/27)
    $417,500

    2116 N Elizabeth St, Pueblo, CO 81003

    5beds
    3,056sqft
    : 
    Loading
    Get pre-qualified
    Single Family Residence
    Built in 1911
    8,712 Square Feet Lot
    $409,000 Zestimate®
    $137/sqft
    $-- HOA

    What's special

    Classy victorian stone beautyUpdated electrical workTree-lined desirable streetEntry porchBeautiful front yardSpectacular staircaseRefrigerated window air conditioning
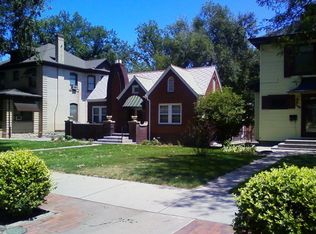
    Price adjustment. Rare find! This classy Victorian stone beauty on a tree-lined, desirable street is very special. Spectacular staircase brings to mind the gorgeous Rosemont Museum, with its sweeping curves drawing you into the expected comfort of better days to come. Updated electrical work and a practical layout can make a comfortable multi-generational home for you and your loved ones. Refrigerated window air conditioning. The basement has great storage areas, plus a workshop. The 2 garages can house 3 cars with access off the alley, securing the elegance of the beautiful front yard and entry porch. Fenced back yard and nice paved area for the kids' toys. Please verify sizes, as the basement is an estimate, and some rooms are irregular. Several rooms can be multipurpose, so you can make this your own! The roof is almost brand new.
    114 days
    |
    361
    |
    16
    |

    Zillow last checked:

    Listing updated:

    Listed by:

    Mary Highline 719-250-2020,

    Believers Realty, Inc.

    Source: PAR,MLS#: 238870MLS Logo

    Loading...

      Facts & features

      Interior

      Bedrooms & bathrooms
      • Bedrooms: 5
      • Bathrooms: 3
      • Full bathrooms: 3
      • 3/4 bathrooms: 1
      Primary bedroom
      • Area: 258.7
      • Dimensions: 13 x 19.9
      Bedroom 2
      • Area: 220.52
      • Dimensions: 14.8 x 14.9
      Bedroom 3
      • Area: 148.74
      • Dimensions: 11.1 x 13.4
      Bedroom 4
      • Area: 126.48
      • Dimensions: 10.2 x 12.4
      Bedroom 5
      • Area: 112.2
      • Dimensions: 10.2 x 11
      Dining room
      • Area: 180.8
      • Dimensions: 11.3 x 16
      Family room
      • Area: 124.44
      • Dimensions: 10.2 x 12.2
      Kitchen
      • Area: 216
      • Dimensions: 12 x 18
      Living room
      • Area: 429.3
      • Dimensions: 15.9 x 27
      Features
      • Ceiling Fan(s)
      • Flooring: Hardwood, Tile
      • Windows: Window Coverings
      • Basement: Partial,Unfinished,Sump Pump
      • Number of fireplaces: 1
      Interior area
      • Total structure area: 3,056
      • Total interior livable area: 3,056 sqft
      Video & virtual tour

      Property

      Parking
      • Total spaces: 3
      • Parking features: 3 Car Garage Detached, Garage Door Opener
      • Garage spaces: 3
      Features
      • Levels: Two
      • Stories: 2
      • Patio & porch: Porch-Covered-Front, Patio-Open-Rear
      • Fencing: Wood Fence-Rear
      Lot
      • Size: 8,712 Square Feet
      • Features: Sprinkler System-Front, Sprinkler System-Rear, Lawn-Front, Trees-Front, Trees-Rear, Automatic Sprinkler
      Details
      • Parcel number: 0524440009
      • Zoning: R-2
      • Special conditions: Standard

      Construction

      Type & style
      • Home type: SingleFamily
      • Property subtype: Single Family Residence
      Condition
      • Year built: 1911

      Community & HOA

      Community
      • Security: Smoke Detector/CO, Security System Owned
      • Subdivision: Northside/Avenues
      Location
      • Region: Pueblo

      Financial & listing details

      • Price per square foot: $137/sqft
      • Tax assessed value: $388,131
      • Annual tax amount: $2,428
      • Date on market: 3/27/2026
      • Road surface type: Paved

        Estimated market value

        $409,000

        $389,000 - $429,000

        $2,612/mo

        Price history

        DateEventPrice
        4/27/2026Price change$417,500-1.8%$137/sqft
        Source: PAR #238870 Report a problem
        4/4/2026Price change$425,000-5.5%$139/sqft
        Source: PAR #238870 Report a problem
        3/27/2026Listed for sale$449,900+133.7%$147/sqft
        Source: PAR #238870 Report a problem
        9/8/2015Sold$192,500-3.7%$63/sqft
        Source: Public Record Report a problem
        10/24/2013Listing removed$199,900$65/sqft
        Source: RE/MAX OF PUEBLO INC #140336 Report a problem
        6/25/2013Price change$199,900-8.9%$65/sqft
        Source: RE/MAX OF PUEBLO INC #140336 Report a problem
        3/21/2013Price change$219,500-4.4%$72/sqft
        Source: RE/MAX OF PUEBLO INC #140336 Report a problem
        9/4/2012Price change$229,500-4.2%$75/sqft
        Source: RE/MAX OF PUEBLO INC #140336 Report a problem
        7/27/2012Listed for sale$239,500$78/sqft
        Source: RE/MAX OF PUEBLO INC #140336 Report a problem

        Public tax history

        YearProperty taxesTax assessment
        2025$2,308 -1.1%$24,260 -12.8%
        2024$2,334 +24.9%$27,830 -1%
        2023$1,868 -3.1%$28,110 +46.5%
        2022$1,928 +8.6%$19,190 -2.7%
        2021$1,776 0%$19,730 +10.1%
        2020$1,776 +15.4%$17,922 +5.5%
        2018$1,540 $16,990
        2017$1,540 -9.3%$16,990 -22.2%
        2016$1,698 $21,848 +16.5%
        2015$1,698 +7.2%$18,760 +7.6%
        2014$1,584 -10.7%$17,428
        2013$1,775 -6.2%$17,428 -10%
        2012$1,892 $19,374
        2011$1,892 +3.1%$19,374 -3.8%
        2010$1,834 +63.3%$20,132 +0%
        2009$1,123 -1.8%$20,130 +0.1%
        2008$1,143 +11.6%$20,100
        2007$1,024 -40.6%$20,100 +9.1%
        2006$1,725 +2.4%$18,430 +7%
        2005$1,685 +1.4%$17,220
        2004$1,662 +147.4%$17,220 -1%
        2003$672 -44.6%$17,400 +22.9%
        2002$1,213 +0.1%$14,160 +1.7%
        2001$1,211 $13,930
        Find assessor info on the county website

        Monthly payment

        Est. payment

        Payment breakdown

        Explore the cost of this home by adjusting the details. Changes won't be saved.
        All calculations are estimates and provided by Zillow, Inc. for informational purposes only. Actual amounts may vary.
        HOA fees may include property taxes on listings classified as Co-Ops. Contact the listing agent and/or owner for fee details.
        Mortgage interest rates are dependent on a number of factors, including credit score, down payment, and repayment length. Interest rate data provided by Zillow Group Marketplace, Inc. as of 1/1/1970 from various mortgage lenders with which we have lead or other similar arrangements; the Estimated Payment is an average of those rates.
        See how much you could borrow to make a competitive offer.

        Climate risks

        Neighborhood: Northside

        Getting around

        44 / 100
        Car-Dependent
        50 / 100
        Bikeable

        Nearby schools

        GreatSchools rating
        Schools provided by the listing agent
        • District: 60

        Source: PAR. This data may not be complete. We recommend contacting the local school district to confirm school assignments for this home.

        A local agent can set up tours, give advice and negotiate with sellers.

        Browse local experts

        Similar homes