Skip main navigation
Sold
  • Price Unknown

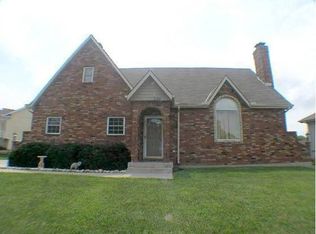
    2116 N York St, Independence, MO 64058

    3beds
    1,667sqft
    Single Family Residence
    Built in 2003
    8,511 Square Feet Lot
    $304,700 Zestimate®
    $--/sqft
    $2,071 Estimated rent

    Home value

    $304,700

    $289,000 - $320,000

    $2,071/mo

    Zestimate® history
    Loading
    Loading...

    Owner options

    List your home for rent

    $2,071/mo

    Rent Zestimate®

    Find your next renter with Zillow Rental Manager. Plus, with online applications, you can quickly screen prospective tenants – for free.

    Learn more

    $2,071/mo

    Rent Zestimate®

    Refinance and save

    Refinancing to a lower rate could help reduce your monthly payments and save thousands over the life of the loan.

    See today's rates

    Explore your selling options

    Work with a Zillow partner agent

    Leverage their expertise and Zillow's premium Showcase listings to get your home seen by more buyers.

    Get started

    List with your own agent

    Get your home in front of millions of buyers by listing it on Zillow.

    Learn how to do it

    Sell it yourself

    Take full control of how buyers see your home on Zillow by listing For Sale by Owner (FSBO).

    List your home

    What's special

    Gorgeous and Meticulous home with nothing to do but move in! These sellers are very picky, so you will not find a nicer home! Exterior Paint 2023, New Fence, Composite Deck, New Doors Throughout inside and out, Shed, Extensive and Beautiful Landscaping! Furnace and A/C are less than 2 years old. Roof is less than 4 years old. Open Family Room with Fireplace, Real Hardwood Floors, Ceramic Tile Floors in Entryway, Kitchen, and Laundry. Granite countertops, tile backsplash and top-of-the-line stainless steel appliances in Kitchen - all appliances stay, including washer and dryer. 3 Full Bathrooms and Finished Basement. This home is Amazing!

    Zillow last checked:

    Listing updated:

    Listed by:

    Christina Brown 816-896-8916,

    Sage Door Realty, LLC,

    Stephen Brown 816-896-8878,

    Sage Door Realty, LLC

    Bought with:

    Sheena Conner, 2018001219

    Sage Door Realty, LLC

    Source: Heartland MLS as distributed by MLS GRID,MLS#: 2503308MLS Logo

    Facts & features

    Interior

    Bedrooms & bathrooms
    • Bedrooms: 3
    • Bathrooms: 3
    • Full bathrooms: 3
    Primary bedroom
    • Features: Ceiling Fan(s), Wood Floor
    • Level: First
    • Area: 143 Square Feet
    • Dimensions: 11 x 13
    Bedroom 2
    • Features: Ceiling Fan(s), Wood Floor
    • Level: First
    • Area: 100 Square Feet
    • Dimensions: 10 x 10
    Bedroom 3
    • Features: Ceiling Fan(s), Wood Floor
    • Level: First
    • Area: 90 Square Feet
    • Dimensions: 9 x 10
    Primary bathroom
    • Features: Double Vanity, Shower Over Tub, Walk-In Closet(s)
    • Level: First
    • Area: 50 Square Feet
    • Dimensions: 5 x 10
    Bathroom 2
    • Features: Shower Over Tub
    • Level: First
    • Area: 20 Square Feet
    • Dimensions: 4 x 5
    Bathroom 3
    • Features: Shower Only
    • Level: Basement
    • Area: 24 Square Feet
    • Dimensions: 4 x 6
    Dining room
    • Level: First
    • Area: 63 Square Feet
    • Dimensions: 7 x 9
    Kitchen
    • Features: Pantry
    • Level: First
    • Area: 49 Square Feet
    • Dimensions: 7 x 7
    Laundry
    • Level: First
    • Area: 30 Square Feet
    • Dimensions: 5 x 6
    Living room
    • Features: Ceiling Fan(s), Fireplace, Wood Floor
    • Level: First
    • Area: 224 Square Feet
    • Dimensions: 14 x 16
    Recreation room
    • Features: Carpet
    • Level: Basement
    • Area: 330 Square Feet
    • Dimensions: 15 x 22
    Heating
    • Forced Air, Natural Gas
    Cooling
    • Attic Fan, Electric
    Appliances
    • Included: Dishwasher, Disposal, Dryer, Microwave, Refrigerator, Built-In Electric Oven, Washer
    • Laundry: Main Level, Off The Kitchen
    Features
    • Ceiling Fan(s), Stained Cabinets
    • Flooring: Tile, Wood
    • Doors: Storm Door(s)
    • Basement: Finished,Full
    • Number of fireplaces: 1
    • Fireplace features: Great Room
    Interior area
    • Total structure area: 1,667
    • Total interior livable area: 1,667 sqft
    • Finished area above ground: 1,167
    • Finished area below ground: 500

    Property

    Parking
    • Total spaces: 2
    • Parking features: Basement, Garage Door Opener, Garage Faces Front
    • Attached garage spaces: 2
    Features
    • Patio & porch: Deck
    • Fencing: Other
    Lot
    • Size: 8,511 Square Feet
    • Features: City Lot
    Details
    • Additional structures: Shed(s)
    • Parcel number: 16210114100000000

    Construction

    Type & style
    • Home type: SingleFamily
    • Architectural style: Traditional
    • Property subtype: Single Family Residence
    Materials
    • Board & Batten Siding, Frame
    • Roof: Composition
    Condition
    • Year built: 2003

    Utilities & green energy

    • Sewer: Public Sewer
    • Water: Public

    Community & HOA

    Community
    • Security: Security System, Smoke Detector(s)
    • Subdivision: New Salem
    HOA
    • Has HOA: No
    Location
    • Region: Independence

    Financial & listing details

    • Annual tax amount: $3,486
    • Date on market: 8/7/2024
    • Listing terms: Cash,Conventional,FHA,VA Loan
    • Ownership: Private

    Price history

    DateEventPrice
    9/5/2024Sold--
    Source: Heartland MLS as distributed by MLS GRID #2503308 Report a problem
    8/13/2024Contingent$280,000$168/sqft
    Source: Heartland MLS as distributed by MLS GRID #2503308 Report a problem
    8/9/2024Price change$280,000-6.5%$168/sqft
    Source: Heartland MLS as distributed by MLS GRID #2503308 Report a problem
    8/7/2024Listed for sale$299,500$180/sqft
    Source: Heartland MLS as distributed by MLS GRID #2503308 Report a problem
    8/6/2014Sold--
    Source: Heartland MLS as distributed by MLS GRID #1884707 Report a problem

    Public tax history

    Tax history is unavailable.

    Neighborhood: 64058

    Nearby schools

    GreatSchools rating
    Schools provided by the listing agent
    • Elementary: Blue Hills
    • Middle: Fort Osage
    • High: Fort Osage

    Source: Heartland MLS as distributed by MLS GRID. This data may not be complete. We recommend contacting the local school district to confirm school assignments for this home.

    Get a cash offer in 3 minutes
    Find out how much your home could sell for in as little as 3 minutes with a no-obligation cash offer.
    Estimated market value
    $304,700
    Get a cash offer in 3 minutes
    Find out how much your home could sell for in as little as 3 minutes with a no-obligation cash offer.
    Estimated market value
    $304,700