Skip main navigation
Sold
  • $530,000

    2116 NE 142nd Ave, Portland, OR 97230

    3beds
    1,748sqft
    Residential, Single Family Residence
    Built in 1960
    8,276.4 Square Feet Lot
    $529,900 Zestimate®
    $303/sqft
    $2,920 Estimated rent

    Home value

    $529,900

    $503,000 - $556,000

    $2,920/mo

    Zestimate® history
    Loading
    Loading...

    Owner options

    List your home for rent

    $2,920/mo

    Rent Zestimate®

    Find your next renter with Zillow Rental Manager. Plus, with online applications, you can quickly screen prospective tenants – for free.

    Learn more

    $2,920/mo

    Rent Zestimate®

    Refinance and save

    $3,234/mo

    Est. payment

    Refinancing to a lower rate could help reduce your monthly payments and save thousands over the life of the loan.

    See today's rates

    $3,234/mo

    Est. payment

    Explore your selling options

    Work with a Zillow partner agent

    Leverage their expertise and Zillow's premium Showcase listings to get your home seen by more buyers.

    Get started

    List with your own agent

    Get your home in front of millions of buyers by listing it on Zillow.

    Learn how to do it

    Sell it yourself

    Take full control of how buyers see your home on Zillow by listing For Sale by Owner (FSBO).

    List your home

    What's special

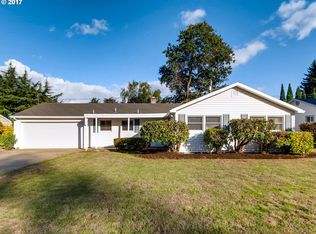
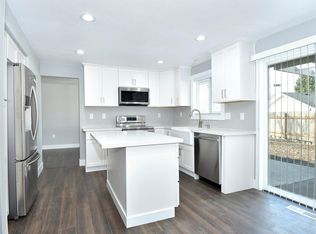
    Charming see-through fireplaceWell-maintained single-level ranchHardwood floorsStainless steel appliancesSprinkler systemAbundant cabinetry
    Welcome to this well-maintained single-level ranch in a highly convenient East Portland location, offering comfort, functionality, and easy access to nearby parks, commuting routes, and everyday amenities. Featuring 3 bedrooms and 3 full bathrooms, this home offers a spacious and efficient floor plan designed for both everyday living and entertaining. Inside, you’ll find hardwood floors, an updated kitchen with granite countertops, stainless steel appliances, and abundant cabinetry, all flowing into bright living and dining areas filled with natural light and centered around a charming see-through fireplace that adds warmth, character, and an inviting sense of connection between the spaces. The bathrooms feature nicely updated tiled showers with clean, timeless finishes throughout. Step outside to a fully fenced backyard with mature landscaping, a sprinkler system, and space to garden, host gatherings, or simply enjoy the outdoors. Ideally located near Argay Park, Luuwit View Park, and Wilkes Park, the home provides quick access to parks, trails, shopping, dining, I-84, and PDX—making daily life and commuting straightforward and efficient. A solid, move-in ready home offering space, thoughtful updates, and strong convenience in an established neighborhood. Open house 1-3!! [Home Energy Score = 4. HES Report at https://rpt.greenbuildingregistry.com/hes/OR10248412]

    Zillow last checked:

    Listing updated:

    Listed by:

    Dorothea Chakos 971-401-2598,

    Berkshire Hathaway HomeServices NW Real Estate

    Bought with:

    Theresa deSousa, 961000115

    Opt

    Source: RMLS (OR),MLS#: 233054777MLS Logo

    Facts & features

    Interior

    Bedrooms & bathrooms
    • Bedrooms: 3
    • Bathrooms: 3
    • Full bathrooms: 3
    • Main level bathrooms: 3
    Primary bedroom
    • Features: Hardwood Floors, Ensuite, Walkin Closet
    • Level: Main
    • Area: 264
    • Dimensions: 22 x 12
    Bedroom 2
    • Features: Closet Organizer, Hardwood Floors
    • Level: Main
    • Area: 108
    • Dimensions: 12 x 9
    Bedroom 3
    • Features: Closet Organizer, Hardwood Floors
    • Level: Main
    • Area: 81
    • Dimensions: 9 x 9
    Dining room
    • Features: Ceiling Fan, Fireplace, Formal, Hardwood Floors, Sliding Doors
    • Level: Main
    • Area: 154
    • Dimensions: 14 x 11
    Family room
    • Features: Hardwood Floors, Sliding Doors
    • Level: Main
    • Area: 198
    • Dimensions: 18 x 11
    Kitchen
    • Features: Dishwasher, Disposal, Free Standing Range, Free Standing Refrigerator, Granite
    • Level: Main
    • Area: 90
    • Width: 9
    Living room
    • Features: Fireplace, Formal, Hardwood Floors
    • Level: Main
    • Area: 182
    • Dimensions: 14 x 13
    Heating
    • Forced Air, Fireplace(s)
    Cooling
    • Heat Pump
    Appliances
    • Included: Dishwasher, Disposal, Free-Standing Range, Free-Standing Refrigerator, Stainless Steel Appliance(s), Washer/Dryer, Gas Water Heater
    • Laundry: Laundry Room
    Features
    • Granite, Closet Organizer, Ceiling Fan(s), Formal, Walk-In Closet(s)
    • Flooring: Hardwood, Tile
    • Doors: Sliding Doors
    • Basement: Crawl Space
    • Number of fireplaces: 1
    • Fireplace features: Wood Burning
    Interior area
    • Total structure area: 1,748
    • Total interior livable area: 1,748 sqft

    Property

    Parking
    • Total spaces: 2
    • Parking features: Driveway, Attached
    • Attached garage spaces: 2
    • Has uncovered spaces: Yes
    Accessibility
    • Accessibility features: Garage On Main, Ground Level, Main Floor Bedroom Bath, One Level, Utility Room On Main, Walkin Shower, Accessibility
    Features
    • Levels: One
    • Stories: 1
    • Patio & porch: Deck
    • Exterior features: Yard
    • Fencing: Fenced
    • Has view: Yes
    • View description: Territorial
    Lot
    • Size: 8,276 sqft
    • Features: Level, Sprinkler, SqFt 7000 to 9999
    Details
    • Parcel number: R136099

    Construction

    Type & style
    • Home type: SingleFamily
    • Architectural style: Ranch
    • Property subtype: Residential, Single Family Residence
    Materials
    • Vinyl Siding
    • Foundation: Concrete Perimeter
    • Roof: Composition
    Condition
    • Updated/Remodeled
    • New construction: No
    • Year built: 1960

    Utilities & green energy

    • Gas: Gas
    • Sewer: Public Sewer
    • Water: Public
    • Utilities for property: Cable Connected

    Community & neighborhood

    Security
    • Security features: Sidewalk
    Location
    • Region: Portland

    Other

    Other facts
    • Listing terms: Cash,Conventional,FHA,VA Loan
    • Road surface type: Paved

    Price history

    DateEventPrice
    6/12/2026Sold$530,000+0.4%$303/sqft
    Source: RMLS (OR) #233054777 Report a problem
    5/17/2026Pending sale$528,000$302/sqft
    Source: RMLS (OR) #233054777 Report a problem
    5/14/2026Listed for sale$528,000+38.9%$302/sqft
    Source: RMLS (OR) #233054777 Report a problem
    9/29/2017Sold$380,000-1.3%$217/sqft
    Source: RMLS (OR) #17603752 Report a problem
    8/25/2017Pending sale$384,900$220/sqft
    Source: Better Homes and Gardens Real Estate Realty Partners #17603752 Report a problem
    8/18/2017Listed for sale$384,900+50.9%$220/sqft
    Source: Better Homes and Gardens Real Estate Realty Partners #17603752 Report a problem
    9/18/2015Sold$255,000-5.5%$146/sqft
    Source: RMLS (OR) #15183644 Report a problem
    8/12/2015Pending sale$269,900$154/sqft
    Source: Mt. Scott Center East Portland #15183644 Report a problem
    8/8/2015Listed for sale$269,900$154/sqft
    Source: BERKSHIRE HATHAWAY HOMESERVICES NW REAL ESTATE #15183644 Report a problem

    Public tax history

    YearProperty taxesTax assessment
    2025$6,588 +5.3%$281,660 +3%
    2024$6,253 +4.1%$273,460 +3%
    2023$6,010 +1.5%$265,500 +3%
    2022$5,919 +1.3%$257,770 +3%
    2021$5,842 +10.8%$250,270 +3%
    2020$5,273 +5.4%$242,990 +3%
    2019$5,005 $235,920 +3%
    2018$5,005 +0.9%$229,050 +3%
    2017$4,959 +13.7%$222,380 +3%
    2016$4,362 $215,910 +3%
    2015$4,362 +9.8%$209,630 +3%
    2014$3,973 +14.1%$203,530 +3%
    2013$3,481 +5%$197,610 +3%
    2012$3,316 -2.2%$191,860 +3%
    2011$3,389 -8.6%$186,280 +3%
    2010$3,710 +1.7%$180,860 +3%
    2009$3,649 +4.4%$175,600 +3%
    2008$3,497 +0.1%$170,490 +3%
    2007$3,492 +4.3%$165,530 +3%
    2006$3,350 +2.4%$160,710 +3%
    2005$3,270 +5.5%$156,030 +3%
    2004$3,100 +4%$151,490 +3%
    2003$2,981 +4.2%$147,080 +3%
    2002$2,861 +9.6%$142,800 +6.1%
    2000$2,610 $134,620

    Find assessor info on the county website

    Neighborhood: Wilkes

    Nearby schools

    GreatSchools rating
    Schools provided by the listing agent
    • Elementary: Margaret Scott
    • Middle: Parkrose
    • High: Reynolds

    Source: RMLS (OR). This data may not be complete. We recommend contacting the local school district to confirm school assignments for this home.

    Get a cash offer in 3 minutes
    Find out how much your home could sell for in as little as 3 minutes with a no-obligation cash offer.
    Estimated market value
    $529,900
    Get a cash offer in 3 minutes
    Find out how much your home could sell for in as little as 3 minutes with a no-obligation cash offer.
    Estimated market value
    $529,900