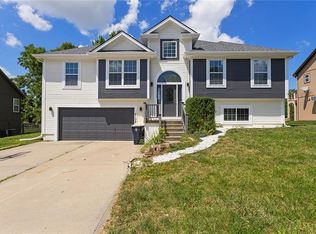
MOTIVATED SELLER!!! Brand new almost everything in this one-owner home! Step into this beautifully refreshed home featuring new paint, carpet, tile, vanities, sinks, faucets, countertops, and outdoor lighting. The extra-wide split-entry layout creates an open, airy feel that’s perfect for everyday living and entertaining. Plenty of room for any size family!
Enjoy peace of mind with a new hot water heater, newer A/C, and all appliances just 1–2 years old. The roof also has an estimated 20 years of life remaining, adding long-term value.
Situated on a corner lot in a quiet neighborhood with only one entrance and exit, traffic stays minimal, and the setting feels peaceful. The extra-deep garage offers room for 3, possibly 4 cars if needed. Or extra space for storage, hobbies, or a workshop. Located in the desirable Staley High School attendance area.
Best of all—NO HOA, giving you freedom without extra fees or restrictions! Move right in and start enjoying all the updates and freedom this home offers.
Sold
Price Unknown
2116 NE 91st Ter, Kansas City, MO 64155
4beds
2,500sqft
Single Family Residence
Built in 2004
0.32 Acres Lot
$416,500 Zestimate®
$--/sqft
$2,846 Estimated rent
Home value
$416,500
Estimated sales range
Not available
$2,846/mo
Zestimate® history
Owner options
List your home for rent
$2,846/mo
Rent Zestimate®
Find your next renter with Zillow Rental Manager. Plus, with online applications, you can quickly screen prospective tenants – for free.
$2,846/mo
Rent Zestimate®
Refinance and save
Refinancing to a lower rate could help reduce your monthly payments and save thousands over the life of the loan.
Explore your selling options
Work with a Zillow partner agent
Leverage their expertise and Zillow's premium Showcase listings to get your home seen by more buyers.
Get startedList with your own agent
Get your home in front of millions of buyers by listing it on Zillow.
Learn how to do itSell it yourself
Take full control of how buyers see your home on Zillow by listing For Sale by Owner (FSBO).
List your homeWhat's special
Beautifully refreshed homeNew paintBrand new almost everythingCorner lotNew hot water heaterExtra-wide split-entry layoutOpen airy feel
Zillow last checked:
Listing updated:
Listed by:
Tracy Carleton 816-719-4713,
Berkshire Hathaway HomeServices All-Pro
Bought with:
Felicia Fosgate, 2017022553
Keller Williams KC North
Source: Heartland MLS as distributed by MLS GRID,MLS#: 2606264
Facts & features
Interior
Bedrooms & bathrooms
- Bedrooms: 4
- Bathrooms: 3
- Full bathrooms: 3
Primary bedroom
- Features: All Carpet, Ceiling Fan(s), Walk-In Closet(s)
- Level: Upper
- Area: 208 Square Feet
- Dimensions: 16 x 13
Bedroom 2
- Features: All Carpet
- Level: Upper
- Area: 156 Square Feet
- Dimensions: 13 x 12
Bedroom 3
- Features: All Carpet
- Level: Upper
- Area: 132 Square Feet
- Dimensions: 12 x 11
Bedroom 4
- Features: All Carpet
Primary bathroom
- Features: Double Vanity, Luxury Vinyl
- Level: Upper
- Area: 160 Square Feet
- Dimensions: 16 x 10
Bathroom 2
- Features: Shower Over Tub
- Level: Upper
Bathroom 3
- Features: Shower Only
- Level: Lower
Bathroom 4
- Features: All Carpet
- Level: Lower
Dining room
- Features: All Carpet
- Level: Upper
- Area: 132 Square Feet
- Dimensions: 12 x 11
Family room
- Features: All Carpet
- Level: Lower
Great room
- Features: All Carpet, Ceiling Fan(s)
- Level: Upper
- Area: 300 Square Feet
- Dimensions: 20 x 15
Kitchen
- Features: Pantry
- Level: Upper
- Area: 242 Square Feet
- Dimensions: 22 x 11
Laundry
- Features: Luxury Vinyl
- Level: Lower
Heating
- Forced Air, Heat Pump
Cooling
- Electric
Appliances
- Included: Dishwasher, Disposal, Microwave, Refrigerator, Stainless Steel Appliance(s)
- Laundry: Lower Level
Features
- Ceiling Fan(s), Pantry, Vaulted Ceiling(s), Walk-In Closet(s)
- Flooring: Carpet, Luxury Vinyl, Wood
- Basement: Finished,Walk-Out Access
- Number of fireplaces: 1
- Fireplace features: Gas, Fireplace Equip
Interior area
- Total structure area: 2,500
- Total interior livable area: 2,500 sqft
- Finished area above ground: 1,641
- Finished area below ground: 859
Property
Parking
- Total spaces: 2
- Parking features: Attached
- Attached garage spaces: 2
Features
- Patio & porch: Deck
- Spa features: Bath
Lot
- Size: 0.32 Acres
- Features: City Limits, City Lot, Corner Lot
Details
- Parcel number: 13312000300600
Construction
Type & style
- Home type: SingleFamily
- Architectural style: Traditional
- Property subtype: Single Family Residence
Materials
- Stucco
- Roof: Composition
Condition
- Year built: 2004
Utilities & green energy
- Sewer: Public Sewer
- Water: Public
Community & HOA
Community
- Security: Smoke Detector(s)
- Subdivision: Brooklyn Highlands
HOA
- Has HOA: No
Location
- Region: Kansas City
Financial & listing details
- Tax assessed value: $54,590
- Annual tax amount: $4,301
- Date on market: 3/11/2026
- Listing terms: Cash,Conventional,FHA,VA Loan
- Ownership: Private
Price history
| Date | Event | Price |
|---|---|---|
| 5/28/2026 | Sold | -- |
Source:  Heartland MLS as distributed by MLS GRID #2606264 Report a problem Heartland MLS as distributed by MLS GRID #2606264 Report a problem | ||
| 5/6/2026 | Pending sale | $419,900$168/sqft |
Source: Heartland MLS as distributed by MLS GRID #2606264 Report a problem | ||
| 5/1/2026 | Price change | $419,900-2.3%$168/sqft |
Source: Heartland MLS as distributed by MLS GRID #2606264 Report a problem | ||
| 4/20/2026 | Price change | $429,900-2.3%$172/sqft |
Source: Heartland MLS as distributed by MLS GRID #2606264 Report a problem | ||
| 4/4/2026 | Price change | $439,900-1.1%$176/sqft |
Source: Heartland MLS as distributed by MLS GRID #2606264 Report a problem | ||
| 3/21/2026 | Price change | $445,000-0.9%$178/sqft |
Source: Heartland MLS as distributed by MLS GRID #2606264 Report a problem | ||
| 3/11/2026 | Listed for sale | $449,000$180/sqft |
Source: Heartland MLS as distributed by MLS GRID #2606264 Report a problem | ||
Public tax history
| Year | Property taxes | Tax assessment |
|---|---|---|
| 2025 | $4,302 +7.6% | $54,590 +9.9% |
| 2024 | $4,000 +0.9% | $49,650 |
| 2023 | $3,965 +5.9% | $49,650 +10.8% |
| 2022 | $3,743 -0.1% | $44,800 |
| 2021 | $3,747 +0.2% | $44,800 +8.4% |
| 2020 | $3,738 | $41,340 0% |
| 2019 | $3,738 +1.9% | $41,344 +6.4% |
| 2018 | $3,669 +7.4% | $38,860 |
| 2017 | $3,417 | $38,860 +3.7% |
| 2016 | $3,417 | $37,470 |
| 2015 | $3,417 +0% | $37,470 +3.5% |
| 2014 | $3,416 | $36,210 |
| 2013 | -- | $36,210 -3.9% |
| 2012 | -- | $37,680 |
| 2011 | -- | $37,680 -4.5% |
| 2010 | -- | $39,440 |
| 2009 | -- | $39,440 -1.2% |
| 2007 | -- | $39,900 +3% |
| 2006 | -- | $38,740 |
Find assessor info on the county website
Neighborhood: Gashland
Nearby homes
- $385,4003 bd3 ba1.6k sqft2112 NE 91st Ter, Kansas City, MO 64155Off Market
- $435,2003 bd3 ba1.8k sqft2117 NE 91st Ter, Kansas City, MO 64155Off Market
- $385,0003 bd3 ba2.2k sqft2108 NE 91st Ter, Kansas City, MO 64155Pending
- $375,9004 bd2 ba1.7k sqft2203 NE 91st Ter, Kansas City, MO 64155Off Market
- $403,3004 bd3 ba1.8k sqft2109 NE 91st Ter, Kansas City, MO 64155Off Market
- $422,4003 bd3 ba2.4k sqft2104 NE 91st Ter, Kansas City, MO 64155Off Market
- $364,1003 bd3 ba1.5k sqft9116 N Brooklyn Ave, Kansas City, MO 64155Off Market
- $386,6004 bd3 ba2k sqft2105 NE 91st Ter, Kansas City, MO 64155Off Market
Nearby schools
GreatSchools rating
- 7/10GATEWAY 6TH GRADE CENTERGrades: 6Distance: 0.8 mi
- 9/10Staley High SchoolGrades: 9-12Distance: 2 mi
- 8/10Northview Elementary SchoolGrades: K-5Distance: 0.8 mi
Schools provided by the listing agent
- Elementary: Northview
- Middle: New Mark
- High: Staley High School
Source: Heartland MLS as distributed by MLS GRID. This data may not be complete. We recommend contacting the local school district to confirm school assignments for this home.
Get a cash offer in 3 minutes
Find out how much your home could sell for in as little as 3 minutes with a no-obligation cash offer.
Estimated market value
$416,500
Get a cash offer in 3 minutes
Find out how much your home could sell for in as little as 3 minutes with a no-obligation cash offer.
Estimated market value
$416,500
- Missouri
- Clay County
- Kansas City
- 64155
- Gashland
- 2116 NE 91st Ter
Nearby cities
Nearby neighborhoods
Nearby zip codes
Other Kansas City Topics
