PRICED TO SELL! Take advantage of this rare chance to own in highly sought after Summerfield while tailoring the interior to reflect your personal taste and preferences. The house boasts all new AC, furnace and hot water heater, solid foundation, spacious rooms with a walk-out DRY basement nestled away in a quiet cul-de-sac. The interior, with its spacious layout, awaits your creative touch. Build some sweat equity with enhancing the aesthetic appeal by replacing and updating all the floors, allowing you to tailor the home to your vision. This property is priced accordingly and gives someone the opportunity to build instant equity. Only a quick drive to all your needs and I-70 HWY for a quick commute. Award winning schools and parks close by. Don't miss out on calling this house Home!
Sold
Price Unknown
2116 NE Summerfield Ct, Blue Springs, MO 64029
3beds
1,632sqft
Single Family Residence
Built in 1995
0.27 Acres Lot
$294,400 Zestimate®
$--/sqft
$2,002 Estimated rent
Home value
$294,400
$280,000 - $309,000
$2,002/mo
Zestimate® history
Owner options
List your home for rent
$2,002/mo
Rent Zestimate®
Find your next renter with Zillow Rental Manager. Plus, with online applications, you can quickly screen prospective tenants – for free.
$2,002/mo
Rent Zestimate®
Refinance and save
$110/mo
Est. payment
Refinancing to a lower rate could help reduce your monthly payments and save thousands over the life of the loan.
$110/mo
Est. payment
Explore your selling options
Work with a Zillow partner agent
Leverage their expertise and Zillow's premium Showcase listings to get your home seen by more buyers.
Get startedList with your own agent
Get your home in front of millions of buyers by listing it on Zillow.
Learn how to do itSell it yourself
Take full control of how buyers see your home on Zillow by listing For Sale by Owner (FSBO).
List your homeWhat's special
Spacious roomsNew acSolid foundation
Zillow last checked:
Listing updated:
Listed by:
Holly Jones 816-694-4023,
RE/MAX Heritage
Bought with:
Ask Cathy Team
Keller Williams Platinum Prtnr
Source: Heartland MLS as distributed by MLS GRID,MLS#: 2466007
Facts & features
Interior
Bedrooms & bathrooms
- Bedrooms: 3
- Bathrooms: 2
- Full bathrooms: 2
Primary bedroom
- Features: Carpet, Ceiling Fan(s), Walk-In Closet(s)
- Level: First
- Dimensions: 12 x 13
Bedroom 2
- Features: Ceiling Fan(s)
- Level: First
- Dimensions: 9 x 13
Bedroom 3
- Features: Carpet, Ceiling Fan(s)
- Level: First
- Dimensions: 10 x 10
Primary bathroom
- Features: Luxury Vinyl, Shower Only
- Level: First
- Dimensions: 5 x 11
Bathroom 2
- Features: Luxury Vinyl, Shower Over Tub
- Level: First
- Dimensions: 5 x 7.5
Dining room
- Features: Ceiling Fan(s)
- Level: First
- Dimensions: 11 x 13
Family room
- Features: Carpet
- Level: First
- Dimensions: 14 x 24
Kitchen
- Features: Pantry
- Level: First
- Dimensions: 11 x 11
Living room
- Features: Carpet, Ceiling Fan(s), Fireplace
- Level: First
- Dimensions: 15 x 15
Heating
- Natural Gas
Cooling
- Electric
Appliances
- Included: Dishwasher, Disposal, Microwave, Refrigerator, Built-In Electric Oven
- Laundry: In Basement
Features
- Basement: Finished,Walk-Out Access
- Number of fireplaces: 1
- Fireplace features: Gas Starter, Living Room, Wood Burning
Interior area
- Total structure area: 1,632
- Total interior livable area: 1,632 sqft
- Finished area above ground: 1,223
- Finished area below ground: 409
Property
Parking
- Total spaces: 2
- Parking features: Attached, Garage Faces Front
- Attached garage spaces: 2
Features
- Patio & porch: Deck
- Fencing: Privacy,Wood
Lot
- Size: 0.27 Acres
- Features: Cul-De-Sac
Details
- Additional structures: Shed(s)
- Parcel number: 36130112500000000
Construction
Type & style
- Home type: SingleFamily
- Architectural style: Traditional
- Property subtype: Single Family Residence
Materials
- Wood Siding
- Roof: Composition
Condition
- Year built: 1995
Utilities & green energy
- Sewer: Public Sewer
- Water: Public
Community & HOA
Community
- Subdivision: Summerfield
HOA
- Has HOA: Yes
- HOA fee: $110 annually
- HOA name: Summerfield
Location
- Region: Blue Springs
Financial & listing details
- Tax assessed value: $207,630
- Annual tax amount: $3,572
- Date on market: 12/14/2023
- Listing terms: Cash,Conventional
- Ownership: Private
Price history
| Date | Event | Price |
|---|---|---|
| 1/19/2024 | Sold | -- |
Source:  Heartland MLS as distributed by MLS GRID #2466007 Report a problem Heartland MLS as distributed by MLS GRID #2466007 Report a problem | ||
| 12/17/2023 | Pending sale | $255,000$156/sqft |
Source: Heartland MLS as distributed by MLS GRID #2466007 Report a problem | ||
| 12/14/2023 | Listed for sale | $255,000+27.5%$156/sqft |
Source: Heartland MLS as distributed by MLS GRID #2466007 Report a problem | ||
| 11/20/2020 | Sold | -- |
Source: Heartland MLS as distributed by MLS GRID #45001_2245853 Report a problem | ||
| 10/4/2020 | Pending sale | $200,000$123/sqft |
Source: Keller Williams Realty Partner #2245853 Report a problem | ||
| 10/2/2020 | Listed for sale | $200,000+41.8%$123/sqft |
Source: Keller Williams Realty Partner #2245853 Report a problem | ||
| 8/29/2013 | Sold | -- |
Source: Heartland MLS as distributed by MLS GRID #1825778 Report a problem | ||
| 7/18/2013 | Price change | $141,000-2.7%$86/sqft |
Source: REALTY EXECUTIVES of Kansas City #1825778 Report a problem | ||
| 5/9/2013 | Price change | $144,900-1.4%$89/sqft |
Source: REALTY EXECUTIVES of Kansas City #1825778 Report a problem | ||
| 4/19/2013 | Listed for sale | $147,000$90/sqft |
Source: REALTY EXECUTIVES of Kansas City #1825778 Report a problem | ||
| 8/1/2005 | Sold | -- |
Source: Public Record Report a problem | ||
Public tax history
| Year | Property taxes | Tax assessment |
|---|---|---|
| 2025 | $3,062 -8.5% | $39,450 -8.8% |
| 2024 | $3,345 +4.1% | $43,280 |
| 2023 | $3,214 +30.6% | $43,280 +45.1% |
| 2022 | $2,462 +2.6% | $29,830 |
| 2021 | $2,398 +14% | $29,830 +14.2% |
| 2020 | $2,105 +2.8% | $26,122 |
| 2019 | $2,048 | $26,122 +14.9% |
| 2018 | $2,048 +4.7% | $22,735 |
| 2017 | $1,956 +14.4% | $22,735 +11.6% |
| 2016 | $1,710 +12.4% | $20,368 +13.4% |
| 2014 | $1,521 +0.4% | $17,959 |
| 2013 | $1,515 -0.3% | $17,959 |
| 2012 | $1,519 +1.3% | $17,959 |
| 2011 | $1,500 +2.8% | $17,959 |
| 2010 | $1,459 -3.2% | $17,959 |
| 2009 | $1,507 +0.2% | $17,959 -6% |
| 2008 | $1,504 -0.4% | $19,105 |
| 2007 | $1,510 +0% | $19,105 |
| 2006 | $1,509 +2.2% | $19,105 |
| 2005 | $1,476 +6.7% | $19,105 |
| 2004 | $1,383 +1.5% | $19,105 |
| 2003 | $1,362 +5% | $19,105 +3% |
| 2002 | $1,297 +12.1% | $18,548 |
| 2001 | $1,157 | $18,548 |
Find assessor info on the county website
Neighborhood: 64029
Nearby homes
- $334,1003 bd3 ba1.8k sqft2112 NE Summerfield Ct, Blue Springs, MO 64029Off Market
- $278,3003 bd2 ba1.3k sqft2120 NE Summerfield Ct, Blue Springs, MO 64029Off Market
- $308,6003 bd2 ba1.5k sqft2121 NE Summerfield Ct, Blue Springs, MO 64029Off Market
- $280,8003 bd2 ba1.2k sqft2108 NE Summerfield Ct, Blue Springs, MO 64029Off Market
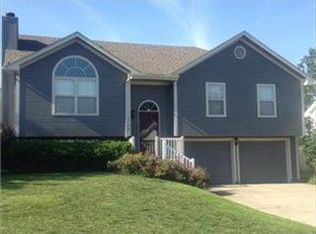
- $353,1003 bd2 ba1.6k sqft1911 NE 23rd St, Blue Springs, MO 64029Off Market
- $390,7005 bd3 ba1.5k sqft1907 NE 23rd St, Blue Springs, MO 64029Off Market
- $285,7003 bd2 ba1.3k sqft2117 NE Summerfield Ct, Blue Springs, MO 64029Off Market
- $291,4003 bd2 ba1.5k sqft2113 NE Summerfield Ct, Blue Springs, MO 64029Off Market
Nearby schools
GreatSchools rating
- 8/10Prairie Branch Elementary SchoolGrades: K-5Distance: 1 mi
- 6/10Grain Valley North Middle SchoolGrades: 6-8Distance: 1.7 mi
- 9/10Grain Valley High SchoolGrades: 9-12Distance: 2.4 mi
Schools provided by the listing agent
- Elementary: Prairie Branch
- Middle: Grain Valley North
- High: Grain Valley
Source: Heartland MLS as distributed by MLS GRID. This data may not be complete. We recommend contacting the local school district to confirm school assignments for this home.
Get a cash offer in 3 minutes
Find out how much your home could sell for in as little as 3 minutes with a no-obligation cash offer.
Estimated market value
$294,400
Get a cash offer in 3 minutes
Find out how much your home could sell for in as little as 3 minutes with a no-obligation cash offer.
Estimated market value
$294,400
- Missouri
- Jackson County
- Blue Springs
- 64029
- 2116 NE Summerfield Ct
Nearby cities
Nearby zip codes
Other Blue Springs Topics
