If you're looking for quality, you've come to the right place! This home was built to last and very well maintained!
In highly sought after Waterfield and Blue Springs award winning schools. Traditional floor plan with four large bedrooms up, one hosting a 150 ft finished loft area! You're kids will love this! The master has vaulted ceilings and a newly remodeled master bath to die for! Relax in the beautiful free standing soaking tub or enjoy the large walk in shower! This home hosts high efficiency zoned heating and cooling - a must have for the unpredictable seasons in Missouri! There are two 40 gallon water heaters - so your family will never run out of hot water. Dual fuel 5 burner range in the kitchen with double oven. Large laundry off the kitchen with cabinetry and laundry sink. All appliances stay including the washer and dryer. Release the stress of the day on the peaceful deck under the pergola. And don't forget the community pool for those hot summer days! Newly painted throughout. Basement is stubbed for a full bath. This home is truly a gem!
Sold
Price Unknown
2116 NE Waterfield Pl, Blue Springs, MO 64014
4beds
2,850sqft
Single Family Residence
Built in 1991
0.32 Acres Lot
$436,400 Zestimate®
$--/sqft
$3,039 Estimated rent
Home value
$436,400
$415,000 - $458,000
$3,039/mo
Zestimate® history
Owner options
List your home for rent
$3,039/mo
Rent Zestimate®
Find your next renter with Zillow Rental Manager. Plus, with online applications, you can quickly screen prospective tenants – for free.
$3,039/mo
Rent Zestimate®
Refinance and save
$740/mo
Est. payment
Refinancing to a lower rate could help reduce your monthly payments and save thousands over the life of the loan.
$740/mo
Est. payment
Explore your selling options
Work with a Zillow partner agent
Leverage their expertise and Zillow's premium Showcase listings to get your home seen by more buyers.
Get startedList with your own agent
Get your home in front of millions of buyers by listing it on Zillow.
Learn how to do itSell it yourself
Take full control of how buyers see your home on Zillow by listing For Sale by Owner (FSBO).
List your homeWhat's special
Zillow last checked:
Listing updated:
Listed by:
Terri Ann Payne 816-805-9299,
Realty ONE Group Esteem
Bought with:
Trevor Lorance, 2015010286
Chartwell Realty LLC
Source: Heartland MLS as distributed by MLS GRID,MLS#: 2503287
Facts & features
Interior
Bedrooms & bathrooms
- Bedrooms: 4
- Bathrooms: 4
- Full bathrooms: 2
- 1/2 bathrooms: 2
Bedroom 1
- Features: All Carpet, Built-in Features
- Level: Second
- Area: 236 Square Feet
- Dimensions: 19.7 x 12
Bedroom 2
- Features: All Carpet, Built-in Features, Walk-In Closet(s)
- Level: Second
- Area: 176 Square Feet
- Dimensions: 12.6 x 14
Bedroom 3
- Features: All Carpet, Ceiling Fan(s)
- Level: Second
- Area: 134 Square Feet
- Dimensions: 10.7 x 12.5
Bedroom 4
- Features: All Carpet, Ceiling Fan(s)
- Level: Second
- Area: 279 Square Feet
- Dimensions: 15.6 x 17.9
Bathroom 1
- Features: Wood Floor
- Level: First
- Area: 25 Square Feet
- Dimensions: 5 x 5
Bathroom 2
- Features: Carpet
- Level: Second
- Area: 25 Square Feet
- Dimensions: 5 x 5
Bathroom 3
- Features: Luxury Vinyl, Quartz Counter, Separate Shower And Tub, Walk-In Closet(s)
- Level: Second
- Area: 70 Square Feet
- Dimensions: 5 x 14
Bathroom 4
- Features: Luxury Vinyl, Separate Shower And Tub
- Level: Second
- Area: 196 Square Feet
- Dimensions: 14 x 14
Heating
- Natural Gas, Zoned
Cooling
- Multi Units, Attic Fan, Electric, Zoned
Appliances
- Included: Dishwasher, Disposal, Dryer, Exhaust Fan, Microwave, Refrigerator, Free-Standing Electric Oven, Gas Range, Stainless Steel Appliance(s), Washer
- Laundry: Laundry Room, Off The Kitchen
Features
- Ceiling Fan(s), Central Vacuum, Custom Cabinets, Kitchen Island, Smart Thermostat, Stained Cabinets, Walk-In Closet(s)
- Flooring: Carpet, Luxury Vinyl, Wood
- Windows: Storm Window(s)
- Basement: Full,Unfinished,Radon Mitigation System
- Attic: Expandable
- Number of fireplaces: 1
- Fireplace features: Family Room, Gas, Gas Starter
Interior area
- Total structure area: 2,850
- Total interior livable area: 2,850 sqft
- Finished area above ground: 2,850
Property
Parking
- Total spaces: 2
- Parking features: Attached, Garage Door Opener, Garage Faces Front
- Attached garage spaces: 2
Features
- Patio & porch: Deck
Lot
- Size: 0.32 Acres
Details
- Additional structures: None
- Parcel number: 36240070700000000
Construction
Type & style
- Home type: SingleFamily
- Architectural style: Traditional
- Property subtype: Single Family Residence
Materials
- Frame
- Roof: Composition
Condition
- Year built: 1991
Utilities & green energy
- Sewer: Public Sewer
- Water: Public
Community & HOA
Community
- Security: Smoke Detector(s)
- Subdivision: Waterfield
HOA
- Has HOA: Yes
- Amenities included: Clubhouse, Play Area, Pool
- HOA fee: $740 annually
- HOA name: Waterfield HOA
Location
- Region: Blue Springs
Financial & listing details
- Tax assessed value: $290,950
- Annual tax amount: $3,846
- Date on market: 9/4/2024
- Listing terms: Cash,Conventional,FHA,VA Loan
- Exclusions: Fp, Washer/Dryer, Intercom
- Ownership: Private
- Road surface type: Paved
Price history
| Date | Event | Price |
|---|---|---|
| 9/27/2024 | Sold | -- |
Source:  Heartland MLS as distributed by MLS GRID #2503287 Report a problem Heartland MLS as distributed by MLS GRID #2503287 Report a problem | ||
| 9/6/2024 | Pending sale | $407,000$143/sqft |
Source: Heartland MLS as distributed by MLS GRID #2503287 Report a problem | ||
| 9/4/2024 | Listed for sale | $407,000$143/sqft |
Source: Heartland MLS as distributed by MLS GRID #2503287 Report a problem | ||
Public tax history
| Year | Property taxes | Tax assessment |
|---|---|---|
| 2025 | $4,527 +15.4% | $55,280 +15% |
| 2024 | $3,922 +2% | $48,070 |
| 2023 | $3,846 -21.5% | $48,070 -11.2% |
| 2022 | $4,903 +0.1% | $54,150 |
| 2021 | $4,898 +16.5% | $54,150 +14.6% |
| 2020 | $4,203 +3.4% | $47,265 |
| 2019 | $4,064 | $47,265 +14.9% |
| 2018 | $4,064 +8% | $41,136 |
| 2017 | $3,762 +9.9% | $41,136 +5.1% |
| 2016 | $3,423 +7.9% | $39,140 +10% |
| 2014 | $3,172 +0.5% | $35,592 |
| 2013 | $3,155 +0.1% | $35,592 |
| 2012 | $3,152 +0.3% | $35,592 |
| 2011 | $3,142 +1.8% | $35,592 |
| 2010 | $3,086 -5.7% | $35,592 |
| 2009 | $3,272 +1.8% | $35,592 -6% |
| 2008 | $3,213 +8.6% | $37,863 |
| 2007 | $2,959 +0% | $37,863 +9% |
| 2006 | $2,957 +7.9% | $34,736 |
| 2005 | $2,740 -0.2% | $34,736 +9% |
| 2004 | $2,744 +14.3% | $31,869 |
| 2003 | $2,400 +5.3% | $31,869 +6% |
| 2002 | $2,280 +0.1% | $30,065 |
| 2001 | $2,277 | $30,065 |
Find assessor info on the county website
Neighborhood: 64014
Nearby homes
- $415,9004 bd4 ba1.6k sqft2112 NE Waterfield Pl, Blue Springs, MO 64014Off Market
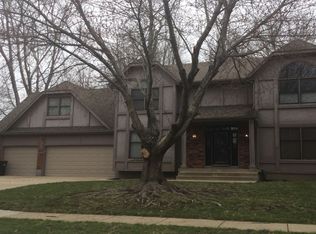
- $369,9004 bd3 ba2k sqft2204 NE Myrtle Ct, Blue Springs, MO 64014Off Market
- $401,1004 bd4 ba2k sqft2201 NE Myrtle Ct, Blue Springs, MO 64014Off Market

- $401,1003 bd2 ba2.5k sqft2121 NE Waterfield Pl, Blue Springs, MO 64014Off Market
- $436,2004 bd3 ba2.3k sqft2205 NE Myrtle Ct, Blue Springs, MO 64014Off Market
- $438,3004 bd3 ba2.5k sqft2300 NE Myrtle Ct, Blue Springs, MO 64014Off Market
- $453,3004 bd3 ba2.7k sqft2108 NE Waterfield Dr, Blue Springs, MO 64014Off Market
- $414,2003 bd4 ba3.8k sqft2203 NE Greenwich Ct, Blue Springs, MO 64014Off Market
Nearby schools
GreatSchools rating
- 7/10Lucy Franklin Elementary SchoolGrades: K-5Distance: 0.7 mi
- 7/10Brittany Hill Middle SchoolGrades: 6-8Distance: 1 mi
- 8/10Blue Springs High SchoolGrades: 9-12Distance: 2.4 mi
Schools provided by the listing agent
- Elementary: Lucy Franklin
- Middle: Brittany Hill
Source: Heartland MLS as distributed by MLS GRID. This data may not be complete. We recommend contacting the local school district to confirm school assignments for this home.
Get a cash offer in 3 minutes
Find out how much your home could sell for in as little as 3 minutes with a no-obligation cash offer.
Estimated market value
$436,400
Get a cash offer in 3 minutes
Find out how much your home could sell for in as little as 3 minutes with a no-obligation cash offer.
Estimated market value
$436,400
- Missouri
- Jackson County
- Blue Springs
- 64014
- 2116 NE Waterfield Pl
Nearby cities
Nearby zip codes
Other Blue Springs Topics
