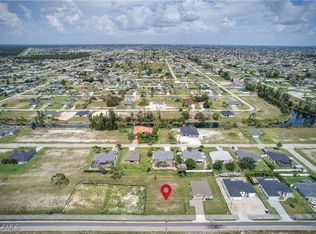
Your Slice of Paradise Awaits in One of Florida’s Fastest-Growing Areas! Discover this beautiful 3-bedroom, 2-bath + den pool home, perfectly situated in a quiet, desirable neighborhood with biking and jogging paths. This peaceful retreat offers the ideal blend of comfort, convenience, and tropical charm—just minutes from grocery stores, shopping, restaurants, and bars. Enjoy Florida living at its best with coveted western exposure, perfect for afternoon lounging in the heated pool and soaking in the new Jacuzzi brand hot tub as you take in the breathtaking sunset skies. The Storm Smart Catcher roll-down wind abatement screens provide added shade and comfort when needed. Entertain effortlessly on the extended paver patio with screened pool cage, surrounded by tropical landscaping, mature palms, a fruit-bearing avocado tree, fresh landscape curbing, and a fully fenced yard—perfect for kids and pets. A unique opportunity—get first dibs on the .23-acre (10,001 sq ft) lot directly behind the home for just $36,000, offering future expansion, room for additional landscape, fruit trees or added privacy. Key Features: New roof (2024), Not in a flood zone – No flood insurance required! Recently remodeled gourmet style kitchen with quartz countertops, oversized island, breakfast bar, stainless steel appliances, Blanco sink, vaulted ceilings, and skylight that floods the space with natural light. Split floor plan with spacious primary en-suite featuring skylight, walk-in closet, dual sinks, soaking tub, new toilet with bidet, and upgraded walk-in shower. Storm protection, modern finishes, and tons of storage throughout. Recreational Lifestyle at Your Fingertips, 1 mile to Coral Oaks Golf Course, less than 10 minutes to the public boat ramp with Direct Gulf access, Minutes to waterfront dining, world-class fishing, and boating opportunities, 10 minutes to the NEW Crystal Lakes Park, featuring a beach, aqua park, hilltop lookout, scuba diving area, shaded picnic spots, kids’ playground, fitness stations, and boat/kayak/canoe launches. Exciting new developments for shopping, dining, and entertainment are also on the horizon nearby! Don’t miss this opportunity to embrace the Florida lifestyle you’ve been dreaming of. Schedule your private showing today!
Closed
$375,000
2116 NW 24th Ave, Cape Coral, FL 33993
3beds
1,798sqft
Single Family Residence
Built in 2006
10,018 Square Feet Lot
$370,800 Zestimate®
$209/sqft
$2,791 Estimated rent
Home value
$370,800
$330,000 - $419,000
$2,791/mo
Zestimate® history
Owner options
List your home for rent
$2,791/mo
Rent Zestimate®
Find your next renter with Zillow Rental Manager. Plus, with online applications, you can quickly screen prospective tenants – for free.
$2,791/mo
Rent Zestimate®
Refinance and save
$2,485/mo
Est. payment
Refinancing to a lower rate could help reduce your monthly payments and save thousands over the life of the loan.
$2,485/mo
Est. payment
Explore your selling options
Work with a Zillow partner agent
Leverage their expertise and Zillow's premium Showcase listings to get your home seen by more buyers.
Get startedList with your own agent
Get your home in front of millions of buyers by listing it on Zillow.
Learn how to do itSell it yourself
Take full control of how buyers see your home on Zillow by listing For Sale by Owner (FSBO).
List your homeWhat's special
Screened pool cageFully fenced yardOversized islandHeated poolBreakfast barNew roofWestern exposure
Zillow last checked:
Listing updated:
Listed by:
Rebecca Sabogal 716-228-8530,
Royal Palm Realty of SW FL LLC
Bought with:
Adrienne Andreae, 274506741
Allison James Estates & Homes
Source: Florida Gulf Coast MLS,MLS#: 225060055 Originating MLS: Florida Gulf Coast
Originating MLS: Florida Gulf CoastFacts & features
Interior
Bedrooms & bathrooms
- Bedrooms: 3
- Bathrooms: 2
- Full bathrooms: 2
Rooms
- Room types: Bathroom, Den, Guest Quarters, Office, Screened Porch
Heating
- Central, Electric
Cooling
- Central Air, Ceiling Fan(s), Electric
Appliances
- Included: Double Oven, Dryer, Dishwasher, Freezer, Disposal, Ice Maker, Microwave, Range, Refrigerator, RefrigeratorWithIce Maker, Self Cleaning Oven, Water Purifier, Washer
- Laundry: Inside, Laundry Tub
Features
- Breakfast Bar, Bedroom on Main Level, Bathtub, Dual Sinks, Family/Dining Room, French Door(s)/Atrium Door(s), Kitchen Island, Living/Dining Room, Main Level Primary, Pantry, Separate Shower, Cable TV, Vaulted Ceiling(s), Walk-In Closet(s), Home Office, Split Bedrooms, Bathroom, Den, Guest Quarters, Office, Screened Porch
- Flooring: Carpet, Laminate, Tile
- Doors: French Doors
- Windows: Single Hung, Sliding, Shutters
Interior area
- Total structure area: 2,225
- Total interior livable area: 1,798 sqft
Property
Parking
- Total spaces: 2
- Parking features: Attached, Garage, Garage Door Opener
- Attached garage spaces: 2
Features
- Stories: 1
- Patio & porch: Lanai, Patio, Porch, Screened
- Exterior features: Fence, Fruit Trees, Sprinkler/Irrigation, Patio, Shutters Manual
- Has private pool: Yes
- Pool features: Electric Heat, Heated, In Ground, Pool Equipment, Screen Enclosure
- Has spa: Yes
- Spa features: Above Ground, Electric Heat, Screened
- Has view: Yes
- View description: Landscaped
- Waterfront features: None
Lot
- Size: 10,018 Square Feet
- Dimensions: 80 x 125 x 80 x 125
- Features: Rectangular Lot, Sprinklers Automatic
Details
- Parcel number: 334323C103896.0670
- Lease amount: $0
- Zoning description: RD-D
Construction
Type & style
- Home type: SingleFamily
- Architectural style: Ranch,One Story
- Property subtype: Single Family Residence
Materials
- Block, Concrete, Stucco
- Roof: Shingle
Condition
- Resale
- Year built: 2006
Utilities & green energy
- Sewer: Septic Tank
- Water: Well
- Utilities for property: Cable Available, High Speed Internet Available
Community & HOA
Community
- Features: Non-Gated
- Security: Smoke Detector(s)
- Condo and coop fee: $0
- Membership fee: $0
- Subdivision: CAPE CORAL
HOA
- Has HOA: No
- Amenities included: None
- Services included: None
- HOA phone: 000-000-0000
Location
- Region: Cape Coral
Financial & listing details
- Price per square foot: $209/sqft
- Tax assessed value: $313,481
- Annual tax amount: $3,070
- Date on market: 7/9/2025
- Cumulative days on market: 93 days
- Listing terms: All Financing Considered,Cash
- Ownership: Single Family
- Contingency: Financing
Price history
| Date | Event | Price |
|---|---|---|
| 10/10/2025 | Sold | $375,000-3.6%$209/sqft |
Source:  Florida Gulf Coast MLS #225060055 Report a problem Florida Gulf Coast MLS #225060055 Report a problem | ||
| 9/1/2025 | Pending sale | $389,000$216/sqft |
Source: Florida Gulf Coast MLS #225060055 Report a problem | ||
| 8/11/2025 | Price change | $389,000-2.7%$216/sqft |
Source: Florida Gulf Coast MLS #225060055 Report a problem | ||
| 7/9/2025 | Listed for sale | $399,900+105.1%$222/sqft |
Source:  SWFLMLS #225060055 Report a problem SWFLMLS #225060055 Report a problem | ||
| 12/15/2014 | Sold | $195,000-2.5%$108/sqft |
Source: Public Record Report a problem | ||
| 12/3/2014 | Pending sale | $199,900$111/sqft |
Source: CENTURY 21 Sunbelt Realty #214053337 Report a problem | ||
| 10/21/2014 | Price change | $199,900-2.4%$111/sqft |
Source: CENTURY 21 Sunbelt Realty #214053337 Report a problem | ||
| 10/1/2014 | Listed for sale | $204,900+17.8%$114/sqft |
Source: Century 21 Sunbelt Realty, Inc #214053337 Report a problem | ||
| 10/1/2013 | Sold | $174,000+63.4%$97/sqft |
Source: Public Record Report a problem | ||
| 7/10/2013 | Sold | $106,500+3.4%$59/sqft |
Source: Public Record Report a problem | ||
| 5/31/2013 | Pending sale | $103,000$57/sqft |
Source: Century 21 Birchwood Rlty, Inc #201318906 Report a problem | ||
| 5/20/2013 | Listed for sale | $103,000+28%$57/sqft |
Source: Century 21 Birchwood Rlty, Inc #201318906 Report a problem | ||
| 9/17/2012 | Sold | $80,500-67.2%$45/sqft |
Source: Public Record Report a problem | ||
| 4/21/2006 | Sold | $245,200+400.4%$136/sqft |
Source: Public Record Report a problem | ||
| 1/3/2005 | Sold | $49,000$27/sqft |
Source: Public Record Report a problem | ||
Public tax history
| Year | Property taxes | Tax assessment |
|---|---|---|
| 2025 | $3,288 +7.1% | $197,957 +2.9% |
| 2024 | $3,070 +5.3% | $192,378 +3% |
| 2023 | $2,916 +3.2% | $186,775 +3% |
| 2022 | $2,826 -0.9% | $181,335 |
| 2021 | $2,851 +7.4% | -- |
| 2020 | $2,655 +3.3% | $173,622 -13.6% |
| 2019 | $2,571 | $201,058 +20.7% |
| 2018 | $2,571 +0.7% | $166,553 +8.5% |
| 2017 | $2,554 +8% | $153,511 -9.2% |
| 2016 | $2,365 +2.8% | $169,136 +13.3% |
| 2015 | $2,299 0% | $149,309 +7.9% |
| 2014 | $2,300 -3.1% | $138,391 +50.4% |
| 2013 | $2,372 +26.4% | $92,004 +15.9% |
| 2012 | $1,876 +7.4% | $79,400 +11.7% |
| 2011 | $1,747 +1.6% | $71,085 +4.4% |
| 2010 | $1,719 -13.8% | $68,075 -16.9% |
| 2009 | $1,994 -38.5% | $81,940 -52.7% |
| 2008 | $3,239 -16.7% | $173,070 -17% |
| 2007 | $3,888 +177.1% | $208,620 +181.9% |
| 2006 | $1,403 +408.2% | $74,000 +572.7% |
| 2004 | $276 +128.3% | $11,000 +186.5% |
| 2003 | $121 +68.5% | $3,840 +122% |
| 2002 | $72 | $1,730 +4.8% |
| 2000 | -- | $1,650 |
Find assessor info on the county website
Neighborhood: 33993
Nearby homes
- $270,5003 bd2 ba1.3k sqft2120 NW 24th Ave, Cape Coral, FL 33993Off Market
- $285,6003 bd2 ba1.7k sqft2112 NW 24th Ave, Cape Coral, FL 33993Off Market

- $35,00010,018.8 Square Feet2119 El Dorado Blvd N, Cape Coral, FL 33993Sold
- $1,8503 bd2 ba1.8k sqft2108 NW 24th Ave, Cape Coral, FL 33993For Rent

- $317,7824 bd2 ba1.8k sqft2124 NW 24th Ave, Cape Coral, FL 33993Off Market
- $32,3009,940 Square Feet2123 El Dorado Blvd N, Cape Coral, FL 33993Off Market
- $330,0004 bd2 ba1.4k sqft2115 El Dorado Blvd N, Cape Coral, FL 33993Sold
- $43,00010,018.8 Square Feet2119 NW 24th Ave, Cape Coral, FL 33993Lot/Land
Nearby schools
GreatSchools rating
- 3/10Hector A. Cafferata Jr Elementary SchoolGrades: PK-5Distance: 3.7 mi
- 4/10Mariner Middle SchoolGrades: 6-8Distance: 2.4 mi
- 3/10Mariner High SchoolGrades: 9-12Distance: 2.2 mi


Get pre-qualified for a loan
At Zillow Home Loans, we can pre-qualify you in as little as 5 minutes with no impact to your credit score.An equal housing lender. NMLS #10287.
Sell for more on Zillow
Get a Zillow Showcase℠ listing at no additional cost and you could sell for .
$370,800
2% more
+$7,416
With Zillow Showcase(estimated)
$378,216
- Florida
- Lee County
- Cape Coral
- 33993
- 2116 NW 24th Ave
Nearby cities
Nearby neighborhoods
Nearby zip codes
Other Cape Coral Topics
