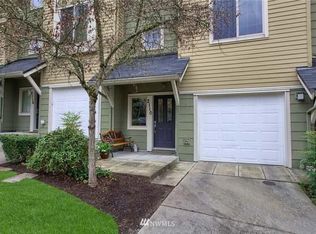
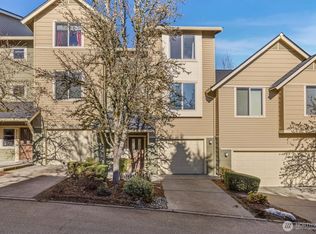
SJA Property Management presents this clean and efficient 3 bedroom townhouse in an excellent location for an easy commute. Desirable floorplan featuring gas fireplace, deck and large kitchen. Surrounded by top quality schools, parks, trails and just off major bus routes.
Required Resident Benefit Program for an additional $36.50 per month.
Required Renters Insurance Program (opt-out available). We've secured the industry-leading value policy from an A-rated carrier. You'll benefit by being added to our master policy so all of your insurance requirements in the lease are met for an additional $11.95 per month. If you want a retail individual policy, you can still get that at any time with submission of an approved policy meeting lease requirements and that monthly cost will be reduced.
Non-refundable Tenant Onboarding Fee of $195 due upon lease signing.
HOA Move Fee: $150.00
Pet screening is a required part of the application process for all applicants with or without pets/animals.
Pets up to 1 cat or small dog is accepted on a case-by-case basis after completing the pet screening. A monthly pet fee based on the Paw Score, per pet, is required. An additional refundable pet deposit may be required.
To schedule a showing, call our Leasing Agent or schedule online through our website. Please note that we cannot process applications through third-party websites such as Zillow.
House for rent
$3,000/mo
Fees may apply
2116 NW Boulder Way Dr, Issaquah, WA 98027
3beds
1,410sqft
Price may not include required fees and charges. Learn more|
Single family residence
Available Wed Aug 5 2026
Cats, small dogs OK
Ceiling fan
In unit laundry
What's special
Gas fireplaceLarge kitchen
- 12 days |
- -- |
- -- |
Zillow last checked:
Listing updated:
Travel times

Let’s turn your rent into credit progress
Build credit history with every on-time payment and get credit for the payment you’re already making.
Facts & features
Interior
Bedrooms & bathrooms
- Bedrooms: 3
- Bathrooms: 3
- Full bathrooms: 2
- 1/2 bathrooms: 1
Rooms
- Room types: Family Room
Cooling
- Ceiling Fan
Appliances
- Included: Dishwasher, Disposal, Dryer, Microwave, Range Oven, Refrigerator, Stove, Washer
- Laundry: In Unit, Shared
Features
- Ceiling Fan(s), View, Walk-In Closet(s)
- Flooring: Carpet
Interior area
- Total interior livable area: 1,410 sqft
Property
Parking
- Details: Contact manager
Features
- Patio & porch: Patio
- Exterior features: Fire Sprinklers, Granite Counters, Stainless Appliances, Trails, Upstairs Master Bedroom
- Has view: Yes
- View description: Territorial View
Details
- Parcel number: 0291310130
Construction
Type & style
- Home type: SingleFamily
- Property subtype: Single Family Residence
Community & HOA
Community
- Features: Playground
Location
- Region: Issaquah
Financial & listing details
- Lease term: Contact For Details
Price history
| Date | Event | Price |
|---|---|---|
| 7/6/2026 | Listed for rent | $3,000+7.1%$2/sqft |
Source: Zillow Rentals Report a problem | ||
| 6/28/2023 | Listing removed | -- |
Source: Zillow Rentals Report a problem | ||
| 6/15/2023 | Listed for rent | $2,800+9.8%$2/sqft |
Source: Zillow Rentals Report a problem | ||
| 11/27/2019 | Listing removed | $2,550$2/sqft |
Source: SJA Property Management Report a problem | ||
| 10/30/2019 | Listed for rent | $2,550$2/sqft |
Source: SJA Property Management Report a problem | ||
| 3/30/2007 | Sold | $390,000+28.3%$277/sqft |
Source: | ||
| 10/13/2004 | Sold | $304,000$216/sqft |
Source: | ||
Neighborhood: Talus
Nearby schools
GreatSchools rating
- 9/10Issaquah Valley Elementary SchoolGrades: K-5Distance: 1.1 mi
- 8/10Cougar Mountain Middle SchoolGrades: 6-8Distance: 0.3 mi
- 10/10Issaquah High SchoolGrades: 9-12Distance: 2.1 mi