OPEN HOUSE Sunday, September 20th 1pm-3pm
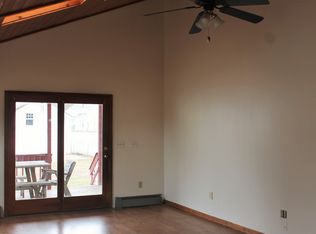
Charming Split Ranch with Endless Potential! Bright natural light pours throughout this adorable home, highlighting the hardwood floors throughout and creating a warm, welcoming feel from the moment you step inside. The large front windows were replaced approximately 5 years ago, with the remaining downstairs windows replaced in 2025, offering a nice blend of character and updates. The open living and dining areas offer a comfortable layout for everyday living and entertaining. An oversized, fully fenced backyard provides plenty of room to relax, play, garden, or enjoy outdoor gatherings. Just off the garage, a versatile bonus room offers endless possibilities--use it as a mudroom, home office, recreation room, or potentially a 3rd bedroom. The large unfinished attic space provides generous storage space while offering exciting potential for future expansion. Laundry hookups are conveniently located in both the garage and basement. With a great layout, hardwood floors, a generous yard, and plenty of opportunity to make it your own, this home is ready for its next owner to bring their personal touch, style, and flair and make it truly theirs!
Pending
Price cut: $10K (9/10)
$199,900
2116 Neil Street, Schenectady, NY 12306
2beds
838sqft
Single Family Residence, Residential
Built in 1949
8,276 Square Feet Lot
$197,400 Zestimate®
$239/sqft
$-- HOA
What's special
Oversized fully fenced backyardBright natural lightGenerous yardHardwood floors throughoutGreat layout
- 57 days
- 428
- 26
Likely to sell faster than
Zillow last checked:
Listing updated:
Listed by:
Coldwell Banker Prime Properties 518-370-2100,
Kayla Christman 518-894-0177,
Paul A Friello 518-424-3728,
Coldwell Banker Prime Properties
Source: Global MLS,MLS#: 202623750
Facts & features
Interior
Bedrooms & bathrooms
- Bedrooms: 2
- Bathrooms: 1
- Full bathrooms: 1
Bedroom
- Level: First
Bedroom
- Level: Second
Full bathroom
- Level: First
Dining room
- Level: First
Kitchen
- Level: First
Living room
- Level: First
Mud room
- Level: First
Heating
- Natural Gas, Radiant
Cooling
- None
Appliances
- Included: Microwave, Range, Refrigerator
- Laundry: Electric Dryer Hookup, In Basement, Main Level, Washer Hookup
Features
- Ceiling Fan(s)
- Flooring: Tile, Hardwood
- Basement: Full,Unfinished
Interior area
- Total structure area: 838
- Total interior livable area: 838 sqft
- Finished area above ground: 838
- Finished area below ground: 0
Video & virtual tour
Property
Parking
- Total spaces: 2
- Parking features: Off Street, Paved, Attached, Driveway
- Attached garage spaces: 1
- Has uncovered spaces: Yes
Features
- Levels: Split Ranch
- Patio & porch: Covered, Front Porch, Patio
- Fencing: Back Yard,Chain Link
Lot
- Size: 8,276 Square Feet
Details
- Parcel number: 48.84110
- Special conditions: Standard
Construction
Type & style
- Home type: SingleFamily
- Architectural style: Split Ranch
- Property subtype: Single Family Residence, Residential
Materials
- Aluminum Siding
- Roof: Asphalt
Condition
- New construction: No
- Year built: 1949
Utilities & green energy
- Sewer: Public Sewer
- Water: Public
Community & HOA
HOA
- Has HOA: No
Location
- Region: Schenectady
Financial & listing details
- Price per square foot: $239/sqft
- Annual tax amount: $3,965
- Date on market: 8/11/2026
Estimated market value
$197,400
$188,000 - $207,000
$1,457/mo
Price history
| Date | Event | Price |
|---|---|---|
| 9/25/2026 | Pending sale | $199,900$239/sqft |
Source:  Global MLS #202623750 Report a problem Global MLS #202623750 Report a problem | ||
| 9/10/2026 | Price change | $199,900-4.8%$239/sqft |
Source: Global MLS #202623750 Report a problem | ||
| 8/11/2026 | Listed for sale | $209,900+220.5%$250/sqft |
Source: Global MLS #202623750 Report a problem | ||
| 7/19/2011 | Sold | $65,500-12.6%$78/sqft |
Source: Global MLS #201030806 Report a problem | ||
| 4/7/2011 | Price change | $74,900-6.3%$89/sqft |
Source: 518 Realty.com Inc. #10074877 Report a problem | ||
| 10/29/2010 | Listed for sale | $79,900$95/sqft |
Source: 518Realty.com #201030806 Report a problem | ||
Public tax history
Tax history is unavailable.
Monthly payment
Climate risks
Neighborhood: Bellevue
Nearby schools
Schools provided by the listing agent
- High: Schenectady
Source: Global MLS. This data may not be complete. We recommend contacting the local school district to confirm school assignments for this home.
Similar homes
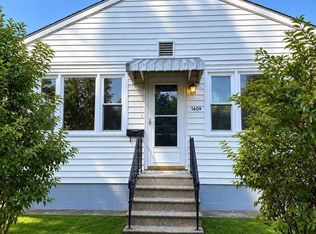
- $224,9003 bd1 ba1.1k sqft1409 Fordham Avenue, Schenectady, NY 12306Active
 MLS ID #202623954, Sherrill H Farry, Listing by: Berkshire Hathaway Home Services Blake. Global MLS
 - $199,0003 bd1 ba1.1k sqft41 Hillcrest Avenue, Schenectady, NY 12304Active
 MLS ID #202624483, Ryan Yamin, Listing by: Yamin Real Estate Group. Global MLS
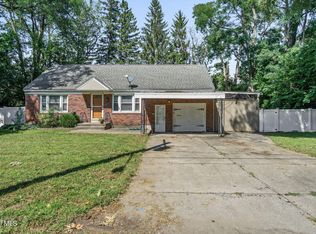
 - $269,0003 bd1 ba1k sqft2031 Gray Street, Schenectady, NY 12306Active
 MLS ID #202625888, Allison Basile, Listing by: Re Max Solutions. Global MLS
 - $205,0003 bd1 ba1.2k sqft3027 Albany Street, Schenectady, NY 12304Active
 MLS ID #202623940, Ana G Montemayor, Listing by: Renovo Real Estate LLC. Global MLS
 - $234,9003 bd1 ba1k sqft324 Manchester Rd, Schenectady, NY 12304For Sale
 MLS ID #R1710732, Charles Cerio, Listing by: Keller Williams Realty Southern Tier & Finger Lakes. NYSAMLSs
