Tucked away in the back of the Belle Heights neighborhood, this beautifully maintained newer 3-story townhome offers the perfect blend of modern design and thoughtful upgrades. Located in Manchester, you’re just minutes from downtown, restaurants, breweries, and parks—yet enjoy a peaceful retreat away from the hustle. This home stands out with custom plantation shutters or roller shades on every window, adding both elegance and privacy, along with an incredible, fully built-out back deck—perfect for relaxing or entertaining outdoors. Inside, this open floorplan and modern aesthetic delivers both style and functionality. The main living level features an expansive kitchen with a large island that flows seamlessly into a bright and airy living space—ideal for gatherings—plus a conveniently located powder room. Upstairs, you’ll find two spacious secondary bedrooms, a hall bath, and a generous owner’s suite complete with a tray ceiling and a large walk-in closet. The lower level offers a finished recreation room, providing flexible space for entertaining, a home office, or a cozy hangout. With a garage, upscale finishes, and a prime yet peaceful location, this home truly has it all. And you won't want to miss it.
Sold for $398,000
$398,000
2116 Old Manchester St, Richmond, VA 23225
3beds
1,960sqft
Townhouse, Single Family Residence
Built in 2022
1,398 Square Feet Lot
$399,500 Zestimate®
$203/sqft
$2,713 Estimated rent
Home value
$399,500
Estimated sales range
Not available
$2,713/mo
Zestimate® history
Owner options
List your home for rent
$2,713/mo
Rent Zestimate®
Find your next renter with Zillow Rental Manager. Plus, with online applications, you can quickly screen prospective tenants – for free.
$2,713/mo
Rent Zestimate®
Refinance and save
$2,616/mo
Est. payment
Refinancing to a lower rate could help reduce your monthly payments and save thousands over the life of the loan.
$2,616/mo
Est. payment
Explore your selling options
Work with a Zillow partner agent
Leverage their expertise and Zillow's premium Showcase listings to get your home seen by more buyers.
Get startedList with your own agent
Get your home in front of millions of buyers by listing it on Zillow.
Learn how to do itSell it yourself
Take full control of how buyers see your home on Zillow by listing For Sale by Owner (FSBO).
List your homeWhat's special
Zillow last checked:
Listing updated:
Listed by:
Molly Jarvis mcjarvis.osrg@gmail.com,
Samson Properties
Bought with:
Casey Smith, 0225183573
The Steele Group
Source: CVRMLS,MLS#: 2608224 Originating MLS: Central Virginia Regional MLS
Originating MLS: Central Virginia Regional MLSFacts & features
Interior
Bedrooms & bathrooms
- Bedrooms: 3
- Bathrooms: 4
- Full bathrooms: 2
- 1/2 bathrooms: 2
Primary bedroom
- Description: Tray Ceiling, Attached Bath, WIC
- Level: Third
- Dimensions: 13.4 x 15.9
Bedroom 2
- Description: Large Closet, Natural Light
- Level: Third
- Dimensions: 8.9 x 11.1
Bedroom 3
- Description: Large Closet, Natural Light
- Level: Third
- Dimensions: 9.7 x 10.0
Dining room
- Description: Dining Area
- Level: Second
- Dimensions: 10.11 x 18.10
Family room
- Description: Basement Rec Room, Sliding Doors
- Level: First
- Dimensions: 18.8 x 20.6
Foyer
- Description: Coat Closet, Garage Access
- Level: First
- Dimensions: 6.7 x 11.1
Other
- Description: Tub & Shower
- Level: Third
Half bath
- Level: First
Half bath
- Level: Second
Kitchen
- Description: Quartz Countertops, Island
- Level: Second
- Dimensions: 7.9 x 18.10
Living room
- Level: Second
- Dimensions: 15.10 x 16.3
Heating
- Forced Air, Natural Gas
Cooling
- Electric
Appliances
- Included: Dishwasher, Electric Water Heater, Gas Cooking, Disposal, Ice Maker, Microwave, Oven, Range, Refrigerator, Water Heater
Features
- Ceiling Fan(s), Dining Area, Granite Counters, High Ceilings, Kitchen Island, Bath in Primary Bedroom, Pantry, Recessed Lighting, Walk-In Closet(s)
- Flooring: Partially Carpeted, Tile, Vinyl
- Doors: Sliding Doors
- Windows: Screens
- Has basement: No
- Attic: Access Only
- Has fireplace: No
Interior area
- Total interior livable area: 1,960 sqft
- Finished area above ground: 1,960
- Finished area below ground: 0
Property
Parking
- Total spaces: 1
- Parking features: Attached, Direct Access, Driveway, Garage, Garage Door Opener, Off Street, Paved
- Attached garage spaces: 1
- Has uncovered spaces: Yes
Features
- Levels: Three Or More,Multi/Split
- Stories: 3
- Patio & porch: Rear Porch, Deck, Porch
- Exterior features: Deck, Porch, Paved Driveway
- Pool features: None
- Fencing: None
- Has view: Yes
- View description: City, Water
- Has water view: Yes
- Water view: Water
- Waterfront features: River Front, Walk to Water
Lot
- Size: 1,398 Square Feet
Details
- Parcel number: S0000420004
Construction
Type & style
- Home type: Townhouse
- Architectural style: Contemporary,Row House,Tri-Level
- Property subtype: Townhouse, Single Family Residence
Materials
- Brick, Drywall, Frame, Vinyl Siding
- Foundation: Slab
- Roof: Shingle
Condition
- Resale
- New construction: No
- Year built: 2022
Utilities & green energy
- Sewer: Public Sewer
- Water: Public
Community & HOA
Community
- Features: Common Grounds/Area, Home Owners Association, Maintained Community
- Security: Smoke Detector(s)
- Subdivision: Belle Heights
HOA
- Has HOA: Yes
- Amenities included: Management
- Services included: Common Areas, Maintenance Grounds, Maintenance Structure, Snow Removal, Trash
- HOA fee: $137 monthly
Location
- Region: Richmond
Financial & listing details
- Price per square foot: $203/sqft
- Tax assessed value: $391,000
- Annual tax amount: $4,692
- Date on market: 5/21/2026
- Ownership: Individuals
- Ownership type: Sole Proprietor
Price history
| Date | Event | Price |
|---|---|---|
| 6/1/2026 | Sold | $398,000$203/sqft |
Source:  CVRMLS #2608224 Report a problem CVRMLS #2608224 Report a problem | ||
| 4/26/2026 | Pending sale | $398,000$203/sqft |
Source: CVRMLS #2608224 Report a problem | ||
| 4/16/2026 | Listed for sale | $398,000-0.3%$203/sqft |
Source: CVRMLS #2608224 Report a problem | ||
| 6/30/2022 | Sold | $399,295$204/sqft |
Source: Public Record Report a problem | ||
Public tax history
| Year | Property taxes | Tax assessment |
|---|---|---|
| 2025 | $4,692 -6% | $391,000 -6% |
| 2024 | $4,992 +7.2% | $416,000 +7.2% |
| 2023 | $4,656 | $388,000 |
| 2022 | $4,656 +2486.7% | $388,000 +2486.7% |
| 2021 | $180 | $15,000 |
Find assessor info on the county website
Neighborhood: Woodland Heights
Nearby homes
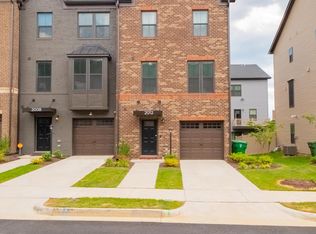
- $455,4004 bd2 ba2k sqft2012 Tobacco Mill St, Richmond, VA 23225Off Market

- $430,0003 bd4 ba1.9k sqft2016 Tobacco Mill St, Richmond, VA 23225Sold
- $409,4003 bd4 ba1.9k sqft2024 Tobacco Mill St, Richmond, VA 23225Off Market
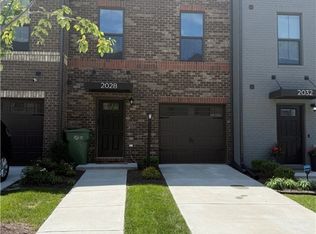
- $420,3003 bd3 ba1.9k sqft2028 Tobacco Mill St, Richmond, VA 23225Off Market
- $467,7003 bd4 ba1.9k sqft2000 Old Manchester St, Richmond, VA 23225Off Market
- $435,8003 bd4 ba1.7k sqft2113 Boro Ridge St, Richmond, VA 23225Off Market
- $430,0003 bd4 ba1.9k sqft2024 Old Manchester St, Richmond, VA 23225Sold
- $440,4003 bd4 ba1.9k sqft2036 Old Manchester St, Richmond, VA 23225Off Market
- $397,5003 bd3 ba1.7k sqft2129 Boro Ridge St, Richmond, VA 23225Off Market
Nearby schools
GreatSchools rating
- 2/10Westover Hills Elementary SchoolGrades: PK-5Distance: 2 mi
- 1/10Lucille M. Brown Middle SchoolGrades: 6-8Distance: 3.2 mi
- 2/10Armstrong High SchoolGrades: 9-12Distance: 3.5 mi
Schools provided by the listing agent
- Elementary: Westover Hills
- Middle: Elkhardt
- High: Armstrong
Source: CVRMLS. This data may not be complete. We recommend contacting the local school district to confirm school assignments for this home.
Get a cash offer in 3 minutes
Find out how much your home could sell for in as little as 3 minutes with a no-obligation cash offer.
Estimated market value
$399,500
Get a cash offer in 3 minutes
Find out how much your home could sell for in as little as 3 minutes with a no-obligation cash offer.
Estimated market value
$399,500
- Virginia
- Richmond City
- Richmond
- 23225
- Woodland Heights
- 2116 Old Manchester St
Nearby cities
Nearby neighborhoods
Nearby zip codes
Other Richmond Topics
