AMAZING NEW PRICE $$$ - SELLER SAYS SELL!! Fabulous opportunity to own a SOLID BLOCK home that has a GARAGE/BASEMENT and literally offers tons of possibilities. Warm and cozy second floor is 3/2 and main part of home with spacious kitchen, dining area and living room. Lots of windows bring in natural bright light throughout the top story. Three bedrooms and two baths are on same end of home but designed in a way that gives each room private space. Original oak wood floors. Owner took advantage of extra room in basement and separated two areas with dividing walls. Basement/Garage definitely unique home design rarely seen in Central Florida! Third bathroom possible option in the basement. Home ultimately has ability to be a 5 bedroom/3 bath if buyer so inclined. BASEMENT AREA NOT INCLUDED IN HSF; 2790 TOTAL SQ. FT. Currently one side of garage has screen with door but both garage doors operable. Large lot xeriscaped in front with big fenced backyard. Beautiful above ground hot tub that is very roomy with lots of jets (barely used) comes with home. Property resides in great central location right outside the City of Orlando. Just a few miles from the 408 and major thoroughfares such as Colonial Drive, John Young Pkwy. and 441. Easy commute to Downtown Orlando, OIA and Theme Parks. Close to schools, shopping & restaurants. This home has several options and simply perfect for large or extended families as well as investors for rental property. Older home in need of some updating but good solid block construction as built in the days homes were made to last. Now Priced Just Under 300K makes owning this home closer to reality and a simply incredible deal for the right buyer. Call to set up exclusive showing appointment before it goes under contract.
Sold for $315,000
$315,000
2116 ONETA COURT, ORLANDO, FL 32818
3beds
2,060sqft
Single Family Residence
Built in 1964
9,211 Square Feet Lot
$330,400 Zestimate®
$153/sqft
$2,106 Estimated rent
Home value
$330,400
$314,000 - $347,000
$2,106/mo
Zestimate® history
Owner options
List your home for rent
$2,106/mo
Rent Zestimate®
Find your next renter with Zillow Rental Manager. Plus, with online applications, you can quickly screen prospective tenants – for free.
$2,106/mo
Rent Zestimate®
Refinance and save
$2,268/mo
Est. payment
Refinancing to a lower rate could help reduce your monthly payments and save thousands over the life of the loan.
$2,268/mo
Est. payment
Explore your selling options
Work with a Zillow partner agent
Leverage their expertise and Zillow's premium Showcase listings to get your home seen by more buyers.
Get startedList with your own agent
Get your home in front of millions of buyers by listing it on Zillow.
Learn how to do itSell it yourself
Take full control of how buyers see your home on Zillow by listing For Sale by Owner (FSBO).
List your homeWhat's special
Extra roomOriginal oak wood floorsColonial driveMajor thoroughfaresSolid block homeLots of windowsSpacious kitchen
Zillow last checked:
Listing updated:
Listed by:
Lori Love 321-279-0752,
PREMIUM PROPERTIES R.E SERVICE 407-380-2800
Bought with:
Ruth Jacques, 3546963
SIMPLICITY INVESTMENT REALTY
Source: Stellar MLS,MLS#: O6153854 Originating MLS: Orlando Regional
Originating MLS: Orlando Regional
Facts & features
Interior
Bedrooms & bathrooms
- Bedrooms: 3
- Bathrooms: 2
- Full bathrooms: 2
Primary bedroom
- Features: Built-in Closet
- Level: Second
- Dimensions: 9x17
Bedroom 2
- Features: Built-in Closet
- Level: Second
- Dimensions: 11x12
Bedroom 3
- Features: Built-in Closet
- Level: Second
- Dimensions: 10x11
Dining room
- Level: Second
- Dimensions: 10x10
Kitchen
- Level: Second
- Dimensions: 9x14
Living room
- Level: Second
- Dimensions: 12x20
Heating
- Central
Cooling
- Central Air
Appliances
- Included: Disposal, Dryer, Electric Water Heater, Range, Refrigerator, Washer
- Laundry: In Garage, Inside
Features
- Living Room/Dining Room Combo, PrimaryBedroom Upstairs, Thermostat
- Flooring: Carpet, Ceramic Tile, Vinyl, Hardwood
- Windows: Blinds
- Basement: Exterior Entry,Finished,Full,Interior Entry
- Has fireplace: No
Interior area
- Total structure area: 2,790
- Total interior livable area: 2,060 sqft
Property
Parking
- Total spaces: 2
- Parking features: Driveway, Garage Door Opener, Ground Level, Split Garage, Workshop in Garage
- Attached garage spaces: 2
- Has uncovered spaces: Yes
- Details: Garage Dimensions: 24X26
Features
- Levels: Two
- Stories: 2
- Exterior features: Lighting, Sidewalk
- Has spa: Yes
- Spa features: Above Ground, Heated
- Fencing: Chain Link,Fenced,Wood
Lot
- Size: 9,211 Square Feet
- Features: In County, Irregular Lot, Landscaped, Sidewalk
- Residential vegetation: Trees/Landscaped
Details
- Parcel number: 132228352812110
- Zoning: R-1A
- Special conditions: None
Construction
Type & style
- Home type: SingleFamily
- Architectural style: Contemporary
- Property subtype: Single Family Residence
Materials
- Block
- Foundation: Basement, Block
- Roof: Shingle
Condition
- Completed
- New construction: No
- Year built: 1964
Utilities & green energy
- Sewer: Septic Tank
- Water: Public
- Utilities for property: Electricity Connected, Street Lights
Community & HOA
Community
- Pet fee: $0 monthly
- Subdivision: HIAWASSA HIGHLANDS 1ST ADD
HOA
- Has HOA: No
Location
- Region: Orlando
Financial & listing details
- Price per square foot: $153/sqft
- Tax assessed value: $268,526
- Annual tax amount: $366
- Date on market: 11/2/2023
- Cumulative days on market: 117 days
- Listing terms: Cash,Conventional,FHA,VA Loan
- Ownership: Fee Simple
- Total actual rent: 0
- Electric utility on property: Yes
- Road surface type: Paved, Asphalt
Price history
| Date | Event | Price |
|---|---|---|
| 3/5/2026 | Listing removed | $6,000$3/sqft |
Source: Zillow Rentals Report a problem | ||
| 2/26/2026 | Listed for rent | $6,000$3/sqft |
Source: Zillow Rentals Report a problem | ||
| 8/3/2025 | Listing removed | -- |
Source: Owner Report a problem | ||
| 7/29/2025 | Listed for sale | $500,000+58.7%$243/sqft |
Source: Owner Report a problem | ||
| 3/28/2024 | Sold | $315,000+5%$153/sqft |
Source:  Stellar MLS #O6153854 Report a problem Stellar MLS #O6153854 Report a problem | ||
| 2/27/2024 | Pending sale | $299,900$146/sqft |
Source: Stellar MLS #O6153854 Report a problem | ||
| 2/20/2024 | Price change | $299,900-6.3%$146/sqft |
Source: Stellar MLS #O6153854 Report a problem | ||
| 12/30/2023 | Price change | $319,900-5.9%$155/sqft |
Source: Stellar MLS #O6153854 Report a problem | ||
| 12/2/2023 | Price change | $339,900-2.9%$165/sqft |
Source: Stellar MLS #O6153854 Report a problem | ||
| 11/2/2023 | Listed for sale | $349,900+179.9%$170/sqft |
Source: Stellar MLS #O6153854 Report a problem | ||
| 10/22/2015 | Sold | $125,000$61/sqft |
Source: Public Record Report a problem | ||
Public tax history
| Year | Property taxes | Tax assessment |
|---|---|---|
| 2024 | $4,203 +11.5% | $224,923 +10% |
| 2023 | $3,769 +12.4% | $204,475 +10% |
| 2022 | $3,352 +14.7% | $185,886 +10% |
| 2021 | $2,922 +5.7% | $168,987 +9% |
| 2020 | $2,765 +4.9% | $155,023 +10% |
| 2019 | $2,637 +6.8% | $140,930 +10% |
| 2018 | $2,469 | $128,118 +3.4% |
| 2017 | $2,469 +11.8% | $123,918 +17% |
| 2016 | $2,209 +10.7% | $105,883 +32% |
| 2015 | $1,995 +46.2% | $80,237 +25.3% |
| 2014 | $1,365 -11.1% | $64,012 -13.6% |
| 2013 | $1,536 +145.6% | $74,114 +57.4% |
| 2012 | $625 -0.2% | $47,087 +0% |
| 2011 | $626 -8.3% | $47,071 -10.2% |
| 2010 | $683 | $52,435 -49% |
| 2009 | -- | $102,749 -36.8% |
| 2008 | $963 -12% | $162,587 +1.7% |
| 2007 | $1,094 -4.5% | $159,821 +11.4% |
| 2006 | $1,146 +2.2% | $143,463 +29.2% |
| 2005 | $1,120 +5.4% | $111,053 +17.5% |
| 2004 | $1,063 +1% | $94,552 +1.9% |
| 2003 | $1,052 +3.2% | $92,784 +4.8% |
| 2002 | $1,020 -0.4% | $88,525 +8.4% |
| 2001 | $1,024 +2.5% | $81,634 +5.2% |
| 2000 | $999 | $77,573 |
Find assessor info on the county website
Neighborhood: 32818
Nearby homes
- $317,5003 bd2 ba1.8k sqft2112 Oneta Ct, Orlando, FL 32818Off Market
- $287,6003 bd2 ba1.5k sqft6504 Ambassador Dr, Orlando, FL 32818Off Market
- $277,4003 bd2 ba1.3k sqft2119 Longfellow Ct, Orlando, FL 32818Off Market
- $325,3004 bd2 ba1.8k sqft2123 Longfellow Ct, Orlando, FL 32818Off Market
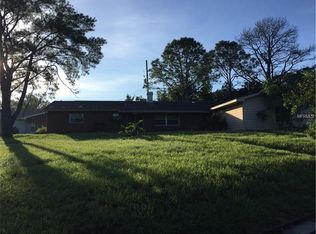
- $344,3004 bd2 ba2k sqft2108 Oneta Ct, Orlando, FL 32818Off Market
- $310,0003 bd2 ba1.1k sqft2117 Oneta Ct, Orlando, FL 32818Sold
- $310,8005 bd2 ba1.4k sqft2121 Oneta Ct, Orlando, FL 32818Off Market
- $262,9003 bd2 ba1.1k sqft2111 Longfellow Ct, Orlando, FL 32818Off Market
Nearby schools
GreatSchools rating
- 6/10Hiawassee Elementary SchoolGrades: PK-5Distance: 0.2 mi
- 4/10Robinswood Middle SchoolGrades: 6-8Distance: 0.6 mi
- 3/10Maynard Evans High SchoolGrades: 9-12Distance: 1.4 mi
Schools provided by the listing agent
- Elementary: Hiawassee Elem
- Middle: Robinswood Middle
- High: Evans High
Source: Stellar MLS. This data may not be complete. We recommend contacting the local school district to confirm school assignments for this home.
Get a cash offer in 3 minutes
Find out how much your home could sell for in as little as 3 minutes with a no-obligation cash offer.
Estimated market value
$330,400
Get a cash offer in 3 minutes
Find out how much your home could sell for in as little as 3 minutes with a no-obligation cash offer.
Estimated market value
$330,400
- Florida
- Orange County
- Pine Hills
- 32818
- 2116 ONETA COURT
Nearby cities
Nearby zip codes
Other Pine Hills Topics
