Reston is celebrated for its distinctive contemporary homes, though they are a rare find. A stunning example has just come onto the market, beautifully designed to accommodate today's needs—ample entertainment areas both indoors and out, office space, a cozy recreation room, and a butler's pantry. When you come in through the front door, you are welcomed by a stunning view featuring soaring cathedral ceilings and expansive skylights that stretch across the living and dining rooms, divided by a sculptural double-sided fireplace. The modernized kitchen boasts extensive countertop space, stainless steel appliances, an eat-in area, and a butler's pantry—perfect for storing small appliances. The large, well-lit office is right next to the butler's pantry (think of it as a coffee bar zone). The upper level introduces a biophilic design that becomes apparent as you reach the top of the stairs. It includes a balcony off the main bedroom for relaxing, hardwood floors, a walk-in closet, and a separate sink and vanity area. The bathroom gets a prolific amount of sunlight with the window and skylight; you barely need to use the lights during the day. The second upper-level bedroom features a cedar-lined closet and hardwood floors. On the lower level, you will find two bedrooms, a full bathroom, a spacious laundry room, two storage closets, and a family/recreation room equipped with a theatre system. There are two decks: one accessible from the main level and a larger one from the lower level. A whole house fan efficiently cools the home by creating a suction effect, almost eliminating the need for air conditioning. Improvements: The kitchen and primary bathroom were updated six years ago. All appliances (except microwave) and HVAC unit were replaced in the last two years. The laundry appliances are less than a year old. Carpet is brand new. The whole house was just repainted – inside and out! What stands out about the home’s location? Owls Cove Residents have access to a private dock at the end of the cul-de-sac where you can take advantage of paddleboarding, kayaking, canoeing, and fishing! It’s .2 miles from Lake Audubon and .5 miles from Lake Thoreau – very accessible to 2 Reston lakes! Capital Bikeshare and paved paths to South Lakes Shopping Center (SLSC) are practically right outside your door. SLSC has a lot to offer: Safeway, CVS, UPS Store, Crest Cleaners, a gas station, a nail salon, Subway, Chipotle, Starbucks and local fav spots - Red's Table, Cafesano, and Lakeside Asia Café, and more. It’s close to major commuter routes with easy access to the Dulles Toll Road. The Wiehle-Reston East Metro Station is just over a mile and Dulles Airport is less than 10 miles away. What stands out about Reston? There are 55 miles of paved pathways and natural surface trails that connect facilities, neighborhoods, schools and shopping. More than 700 acres of forest, 50 meadows, and four wetlands provide beautiful vistas and important habitat for local wildlife. Aquatic habitats include four lakes, three ponds and 20 miles of streams. There are 15 pools, 50 pickle ball/tennis courts, and countless ball fields and playgrounds. There is a Nature Center, Community Center, a Performing Arts Center, amazing summer camps and programs for all ages offered throughout the year, two Farmer's Markets, and the list goes on. Reston can’t be beat!
Sold for $987,018
$987,018
2116 Owls Cove Ln, Reston, VA 20191
4beds
2,652sqft
Single Family Residence
Built in 1981
0.29 Acres Lot
$1,108,300 Zestimate®
$372/sqft
$4,189 Estimated rent
Home value
$1,108,300
$1.05M - $1.16M
$4,189/mo
Zestimate® history
Owner options
List your home for rent
$4,189/mo
Rent Zestimate®
Find your next renter with Zillow Rental Manager. Plus, with online applications, you can quickly screen prospective tenants – for free.
$4,189/mo
Rent Zestimate®
Refinance and save
$7,058/mo
Est. payment
Refinancing to a lower rate could help reduce your monthly payments and save thousands over the life of the loan.
$7,058/mo
Est. payment
Explore your selling options
Work with a Zillow partner agent
Leverage their expertise and Zillow's premium Showcase listings to get your home seen by more buyers.
Get startedList with your own agent
Get your home in front of millions of buyers by listing it on Zillow.
Learn how to do itSell it yourself
Take full control of how buyers see your home on Zillow by listing For Sale by Owner (FSBO).
List your homeWhat's special
Office spaceAmple entertainment areasPrivate dockRecreation roomTheatre systemGas stationVanity area
Zillow last checked:
Listing updated:
Listed by:
Kristie Gaibler 703-517-7610,
Pearson Smith Realty, LLC
Bought with:
RJ Thacher, 0225194499
Compass
Source: Bright MLS,MLS#: VAFX2172336
Facts & features
Interior
Bedrooms & bathrooms
- Bedrooms: 4
- Bathrooms: 3
- Full bathrooms: 2
- 1/2 bathrooms: 1
- Main level bathrooms: 1
Rooms
- Room types: Living Room, Dining Room, Primary Bedroom, Bedroom 2, Bedroom 3, Bedroom 4, Kitchen, Laundry, Other, Office, Recreation Room, Storage Room, Bathroom 1, Full Bath
Basement
- Area: 1012
Heating
- Forced Air, Electric
Cooling
- Programmable Thermostat, Central Air, Attic Fan, Electric
Appliances
- Included: Microwave, Built-In Range, Dryer, Dual Flush Toilets, ENERGY STAR Qualified Washer, Ice Maker, Refrigerator, Stainless Steel Appliance(s), Washer, Water Heater, Electric Water Heater
- Laundry: In Basement, Laundry Room
Features
- Attic/House Fan, Breakfast Area, Cedar Closet(s), Butlers Pantry, Dining Area, Open Floorplan, Formal/Separate Dining Room, Kitchen - Gourmet, Kitchen - Table Space, Primary Bath(s), Pantry, Recessed Lighting, Soaking Tub, Bathroom - Tub Shower, Walk-In Closet(s), Cathedral Ceiling(s)
- Flooring: Carpet, Hardwood, Ceramic Tile, Wood
- Doors: Sliding Glass
- Windows: Screens, Skylight(s), Sliding
- Basement: Full,Finished,Interior Entry,Exterior Entry,Rear Entrance,Walk-Out Access,Windows
- Number of fireplaces: 1
- Fireplace features: Double Sided, Screen, Wood Burning Stove
Interior area
- Total structure area: 2,772
- Total interior livable area: 2,652 sqft
- Finished area above ground: 1,760
- Finished area below ground: 892
Property
Parking
- Total spaces: 2
- Parking features: Asphalt, Lighted, Attached Carport
- Carport spaces: 2
- Has uncovered spaces: Yes
Accessibility
- Accessibility features: None
Features
- Levels: Three
- Stories: 3
- Patio & porch: Deck
- Exterior features: Rain Gutters, Balcony
- Pool features: Community
Lot
- Size: 0.29 Acres
- Features: Backs to Trees
Details
- Additional structures: Above Grade, Below Grade
- Parcel number: 0271 07010009
- Zoning: 372
- Special conditions: Standard
- Other equipment: Negotiable
Construction
Type & style
- Home type: SingleFamily
- Architectural style: Contemporary
- Property subtype: Single Family Residence
Materials
- Wood Siding
- Foundation: Concrete Perimeter
Condition
- Very Good
- New construction: No
- Year built: 1981
Utilities & green energy
- Sewer: Public Sewer
- Water: Public
Community & HOA
Community
- Features: Pool
- Subdivision: Reston
HOA
- Has HOA: Yes
- Amenities included: Baseball Field, Basketball Court, Bike Trail, Boat Dock/Slip, Boat Ramp, Common Grounds, Community Center, Jogging Path, Lake, Indoor Pool, Pool, Soccer Field, Tennis Court(s), Tot Lots/Playground
- Services included: Common Area Maintenance, Management, Pool(s), Pier/Dock Maintenance, Recreation Facility
- HOA fee: $817 annually
- HOA name: RESTON ASSOCIATION
Location
- Region: Reston
Financial & listing details
- Price per square foot: $372/sqft
- Tax assessed value: $823,030
- Annual tax amount: $9,675
- Date on market: 4/12/2024
- Listing agreement: Exclusive Right To Sell
- Inclusions: Movie Screen / Projector, Office Shelves, Wood Burning Stove
- Ownership: Fee Simple
Price history
| Date | Event | Price |
|---|---|---|
| 4/30/2024 | Sold | $987,018+6.7%$372/sqft |
Source:  Bright MLS #VAFX2172336 Report a problem Bright MLS #VAFX2172336 Report a problem | ||
| 4/25/2024 | Pending sale | $925,000$349/sqft |
Source: Bright MLS #VAFX2172336 Report a problem | ||
| 4/13/2024 | Contingent | $925,000$349/sqft |
Source: Bright MLS #VAFX2172336 Report a problem | ||
| 4/12/2024 | Listed for sale | $925,000+16.4%$349/sqft |
Source: Bright MLS #VAFX2172336 Report a problem | ||
| 5/20/2018 | Listing removed | $3,500$1/sqft |
Source: Premiere Property Management, LLC #1000476036 Report a problem | ||
| 5/3/2018 | Listed for rent | $3,500$1/sqft |
Source: Premiere Property Management, LLC #1000476036 Report a problem | ||
| 10/2/2017 | Listing removed | $795,000$300/sqft |
Source: Redfin Corporation #FX10004686 Report a problem | ||
| 9/6/2017 | Price change | $795,000-2.9%$300/sqft |
Source: Redfin Corporation #FX10004686 Report a problem | ||
| 7/28/2017 | Price change | $819,000-3.5%$309/sqft |
Source: Redfin Corporation #FX10004686 Report a problem | ||
| 7/14/2017 | Listed for sale | $849,000+6.1%$320/sqft |
Source: Redfin Corporation #FX10004686 Report a problem | ||
| 4/3/2006 | Sold | $800,000$302/sqft |
Source: Public Record Report a problem | ||
Public tax history
| Year | Property taxes | Tax assessment |
|---|---|---|
| 2025 | $11,587 +17.6% | $963,190 +17.8% |
| 2024 | $9,855 +1.9% | $817,470 -0.7% |
| 2023 | $9,675 +2.4% | $823,030 +3.7% |
| 2022 | $9,451 | $793,840 +9.4% |
| 2021 | -- | $725,580 +6.9% |
| 2020 | $8,353 -1.2% | $678,800 -1.2% |
| 2019 | $8,451 +4.6% | $686,820 +4.6% |
| 2018 | $8,077 +0% | $656,400 -1.8% |
| 2017 | $8,073 +0.2% | $668,320 |
| 2016 | $8,057 +6.1% | $668,320 +2.3% |
| 2015 | $7,595 +1.8% | $653,040 +1.6% |
| 2014 | $7,462 | $643,040 +6.3% |
| 2013 | -- | $604,850 +12.6% |
| 2012 | -- | $537,390 |
| 2011 | -- | $537,390 +3.4% |
| 2010 | -- | $519,480 +9.6% |
| 2009 | -- | $473,990 -14.6% |
| 2008 | -- | $555,170 -22.6% |
| 2007 | -- | $716,930 +47.3% |
| 2003 | -- | $486,650 +10% |
| 2002 | -- | $442,410 +18% |
| 2001 | -- | $374,925 |
Find assessor info on the county website
Neighborhood: South Lakes Dr - Soapstone Dr
Nearby homes
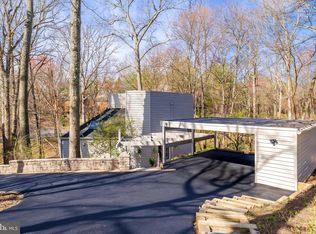
- $855,1003 bd2 ba2.1k sqft2114 Owls Cove Ln, Reston, VA 20191Off Market

- $1,090,0003 bd3 ba3k sqft2118 Owls Cove Ln, Reston, VA 20191Sold
- $985,2003 bd2 ba2.6k sqft2112 Owls Cove Ln, Reston, VA 20191Off Market
- $989,7003 bd2 ba1.5k sqft2120 Owls Cove Ln, Reston, VA 20191Off Market
- $1,272,0004 bd4 ba3.9k sqft2115 Owls Cove Ln, Reston, VA 20191Off Market
- $1,067,3004 bd3 ba2.7k sqft2113 Owls Cove Ln, Reston, VA 20191Off Market
- $1,095,4004 bd3 ba2.8k sqft2117 Owls Cove Ln, Reston, VA 20191Off Market
- $1,203,3004 bd4 ba2.1k sqft2110 Owls Cove Ln, Reston, VA 20191Off Market
Nearby schools
GreatSchools rating
- 7/10Terraset Elementary SchoolGrades: PK-6Distance: 0.7 mi
- 7/10Hughes Middle SchoolGrades: 7-8Distance: 0.4 mi
- 4/10South Lakes High SchoolGrades: 9-12Distance: 0.5 mi
Schools provided by the listing agent
- Elementary: Terraset
- Middle: Hughes
- High: South Lakes
- District: Fairfax County Public Schools
Source: Bright MLS. This data may not be complete. We recommend contacting the local school district to confirm school assignments for this home.
Get a cash offer in 3 minutes
Find out how much your home could sell for in as little as 3 minutes with a no-obligation cash offer.
Estimated market value
$1,108,300
Get a cash offer in 3 minutes
Find out how much your home could sell for in as little as 3 minutes with a no-obligation cash offer.
Estimated market value
$1,108,300
- Virginia
- Fairfax County
- Reston
- 20191
- South Lakes Dr - Soapstone Dr
- 2116 Owls Cove Ln
Nearby cities
Nearby neighborhoods
Nearby zip codes
Other Reston Topics
