Immaculate 4-5/3/2+2 carport 1 story Cervelle Home in the highly sought neighborhood of The Meadows in League City*One of a kind & rare floor plan*Guests will be wowed the moment they walk in the door by designer light fixtures, neutral paint, solid flooring & plantation shutters throughout*Charming entryway leads to a grand living room complete with a wall of windows overlooking the back yard*Corner gas fireplace w/popular arabesque tile backsplash*Kitchen overlooks the living room w/breakfast bar*Stunning shaker style white cabinetry w/undercabinet lighting warms the kitchen, plus quartz countertops, recessed lighting & stainless-steel appliances*Breakfast room overlooks driveway & outdoor kitchen*Formal dining & study share their own spaces off the kitchen, overlooking the front yard*Primary retreat is the ultimate retreat*Outside you'll find a full outdoor kitchen, stamped concrete patio & hot tub*Climate controlled garage & upstairs game room*No MUD taxes, super low HOA & CCISD!
Sold
Price Unknown
2116 Paintbrush Avenue, League City, TX 77573
4beds
2,626sqft
Single Family Residence
Built in 2003
8,851 Square Feet Lot
$439,300 Zestimate®
$--/sqft
$2,861 Estimated rent
Home value
$439,300
$417,000 - $461,000
$2,861/mo
Zestimate® history
Owner options
List your home for rent
$2,861/mo
Rent Zestimate®
Find your next renter with Zillow Rental Manager. Plus, with online applications, you can quickly screen prospective tenants – for free.
$2,861/mo
Rent Zestimate®
Refinance and save
$200/mo
Est. payment
Refinancing to a lower rate could help reduce your monthly payments and save thousands over the life of the loan.
$200/mo
Est. payment
Explore your selling options
Work with a Zillow partner agent
Leverage their expertise and Zillow's premium Showcase listings to get your home seen by more buyers.
Get startedList with your own agent
Get your home in front of millions of buyers by listing it on Zillow.
Learn how to do itSell it yourself
Take full control of how buyers see your home on Zillow by listing For Sale by Owner (FSBO).
List your homeWhat's special
Zillow last checked:
Listing updated:
Listed by:
Marita Corkill,
eXp Realty, LLC
Bought with:
Deborah Bly, 0383205
eXp Realty, LLC
Source: eXp Realty,MLS#: 83218069
Facts & features
Interior
Bedrooms & bathrooms
- Bedrooms: 4
- Bathrooms: 3
- Full bathrooms: 3
Heating
- Natural Gas
Cooling
- Ceiling Fan(s), Electric
Appliances
- Included: Disposal, Gas Oven, Microwave, Gas Cooktop, Dishwasher
- Laundry: Gas Dryer Hookup
Features
- Crown Molding, Dry Bar, Formal Entry/Foyer, High Ceilings, Countertops(Quartz)
- Flooring: Carpet, Tile
- Doors: Insulated Doors
- Windows: Insulated/Low-E windows, Window Coverings
- Number of fireplaces: 1
- Fireplace features: Gas, Gas Log
Interior area
- Total structure area: 2,626
- Total interior livable area: 2,626 sqft
Property
Parking
- Total spaces: 4
- Parking features: Detached, Garage Door Opener, Porte-Cochere, Workshop in Garage, Attached & Detached
- Garage spaces: 2
- Carport spaces: 2
- Covered spaces: 4
Features
- Stories: 1
- Patio & porch: Covered, Patio/Deck, Porch
- Exterior features: Outdoor Kitchen
- Has spa: Yes
- Spa features: Spa/Hot Tub, Private
- Fencing: Back Yard
Lot
- Size: 8,851 Square Feet
- Features: Cleared, Subdivided, 0 Up To 1/4 Acre
Details
- Additional structures: Workshop
- Parcel number: 507100020006000
Construction
Type & style
- Home type: SingleFamily
- Architectural style: Traditional
- Property subtype: Single Family Residence
Materials
- Brick
- Foundation: Slab
- Roof: Composition
Condition
- New construction: No
- Year built: 2003
Details
- Builder name: Cervelle Homes
Utilities & green energy
- Sewer: Public Sewer
- Water: Public
Community & HOA
Community
- Subdivision: The Meadows
HOA
- Has HOA: Yes
- HOA fee: $200 annually
Location
- Region: League City
Financial & listing details
- Tax assessed value: $443,860
- Annual tax amount: $5,930
- Date on market: 11/24/2025
- Road surface type: Concrete
Price history
| Date | Event | Price |
|---|---|---|
| 3/5/2024 | Sold | -- |
Source: eXp Realty #126618451 Report a problem | ||
| 2/16/2024 | Pending sale | $449,900$171/sqft |
Source:  HAR #83218069 Report a problem HAR #83218069 Report a problem | ||
| 1/13/2024 | Listed for sale | $449,900$171/sqft |
Source: HAR #83218069 Report a problem | ||
Public tax history
| Year | Property taxes | Tax assessment |
|---|---|---|
| 2025 | $2,447 +14.3% | $443,860 +16.5% |
| 2024 | $2,142 +4.9% | $381,099 +10% |
| 2023 | $2,042 +2.4% | $346,454 +10% |
| 2022 | $1,994 -2.2% | $314,958 +10% |
| 2021 | $2,038 -1.2% | $286,325 +10% |
| 2020 | $2,063 +9.4% | $260,295 -10.9% |
| 2019 | $1,886 -65.2% | $292,300 +35.9% |
| 2018 | $5,421 | $215,120 -17.1% |
| 2017 | $5,421 +9.4% | $259,550 +6.4% |
| 2016 | $4,957 +150.9% | $243,880 |
| 2015 | $1,976 +2.3% | $243,880 +23.9% |
| 2014 | $1,932 | $196,910 |
| 2013 | -- | $196,910 |
| 2012 | -- | $196,910 |
| 2011 | -- | $196,910 |
| 2010 | -- | $196,910 |
| 2009 | -- | $196,910 |
| 2008 | -- | $196,910 |
| 2007 | -- | $196,910 |
| 2006 | -- | $196,910 +9.5% |
| 2005 | -- | $179,820 |
| 2004 | -- | $179,820 |
Find assessor info on the county website
Neighborhood: The Meadows
Nearby homes
- $391,600-- bd2 ba2.3k sqft2118 Paintbrush Ave, League City, TX 77573Off Market
- $528,9005 bd3 ba4.5k sqft2114 Paintbrush Ave, League City, TX 77573Off Market
- $530,5004 bd4 ba3.5k sqft2115 Meadows Blvd, League City, TX 77573Off Market
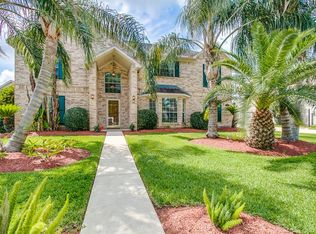
- $424,000-- bd2 ba3.5k sqft2113 Meadows Blvd, League City, TX 77573Off Market
- $437,4004 bd3 ba3k sqft2112 Paintbrush Ave, League City, TX 77573Off Market
- $376,300-- bd2 ba2.2k sqft2120 Paintbrush Ave, League City, TX 77573Off Market
- $383,900-- bd2 ba2.2k sqft2117 Meadows Blvd, League City, TX 77573Off Market
- $362,0003 bd2 ba2.2k sqft2111 Meadows Blvd, League City, TX 77573Off Market
Nearby schools
GreatSchools rating
- 8/10Art And Pat Goforth Elementary SchoolGrades: PK-5Distance: 0.6 mi
- 10/10League City Intermediate SchoolGrades: 6-8Distance: 0.4 mi
- 6/10Clear Creek High SchoolGrades: 9-12Distance: 0.7 mi
Schools provided by the listing agent
- Elementary: Goforth Elementary School
- Middle: Leaguecity Intermediate School
- High: Clear Creek High School
Source: eXp Realty. This data may not be complete. We recommend contacting the local school district to confirm school assignments for this home.
Get a cash offer in 3 minutes
Find out how much your home could sell for in as little as 3 minutes with a no-obligation cash offer.
Estimated market value
$439,300
Get a cash offer in 3 minutes
Find out how much your home could sell for in as little as 3 minutes with a no-obligation cash offer.
Estimated market value
$439,300
- Texas
- Galveston County
- League City
- 77573
- The Meadows
- 2116 Paintbrush Avenue
Nearby cities
Nearby neighborhoods
Nearby zip codes
Other League City Topics
