Exceptional 3 Bedroom, 3 Bath Detached Townhome.
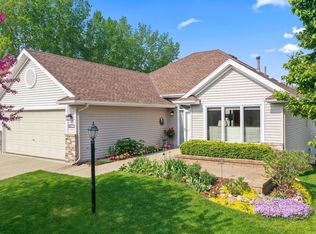
Welcome home to this beautifully maintained 3-bedroom, 3-bath detached townhome, featuring an open front-to-back vaulted design in a quiet neighborhood just steps from schools, the senior center, parks, and biking trails.
From the moment you enter the spacious foyer, you’ll appreciate the thoughtful layout. An adjacent bedroom/office with a main-floor ¾ bath provides flexibility for guests or a home office.
The large kitchen and dinette area is the heart of the home, featuring a cozy built-in bench, beautiful white enamel cabinetry, and a striking 3-sided glass fireplace shared with the living room. Just off the kitchen, the vaulted sunroom/4-season porch offers natural light and deck access for relaxing or grilling.
The main floor primary suite includes a large walk-in closet, a full bath with solid surface countertops, and a bright window to let in the sunshine. The spacious living and dining area completes the main level with its airy, vaulted design.
The lower level expands your living space with a huge family room and walkout access to a private patio tucked beneath the porch and deck. You’ll also find a third bedroom, a ¾ bath, and generous storage options with both a storage room and a large furnace room.
This home has been impeccably cared for and is move-in ready. For added peace of mind, it includes a one-year home warranty.
Truly a rare find – schedule your private showing today!
Closed
$449,900
2116 Park Pointe Dr, Northfield, MN 55057
3beds
2,208sqft
Townhouse Detached
Built in 2000
7,535 Square Feet Lot
$444,000 Zestimate®
$204/sqft
$2,376 Estimated rent
Home value
$444,000
$346,000 - $564,000
$2,376/mo
Zestimate® history
Owner options
List your home for rent
$2,376/mo
Rent Zestimate®
Find your next renter with Zillow Rental Manager. Plus, with online applications, you can quickly screen prospective tenants – for free.
$2,376/mo
Rent Zestimate®
Refinance and save
$3,301/mo
Est. payment
Refinancing to a lower rate could help reduce your monthly payments and save thousands over the life of the loan.
$3,301/mo
Est. payment
Explore your selling options
Work with a Zillow partner agent
Leverage their expertise and Zillow's premium Showcase listings to get your home seen by more buyers.
Get startedList with your own agent
Get your home in front of millions of buyers by listing it on Zillow.
Learn how to do itSell it yourself
Take full control of how buyers see your home on Zillow by listing For Sale by Owner (FSBO).
List your homeWhat's special
Zillow last checked:
Listing updated:
Listed by:
Peter Mergens 507-663-1100,
Century 21 Atwood
Bought with:
Travis M. Sabby
Real Broker, LLC
Source: NorthstarMLS as distributed by MLS GRID,MLS#: 6791946
Facts & features
Interior
Bedrooms & bathrooms
- Bedrooms: 3
- Bathrooms: 3
- Full bathrooms: 1
- 3/4 bathrooms: 2
Bedroom
- Level: Main
- Area: 195.34 Square Feet
- Dimensions: 13.11 x 14.9
Bedroom 2
- Level: Main
- Area: 106.92 Square Feet
- Dimensions: 10.8 x 9.9
Bedroom 3
- Level: Lower
- Area: 181.2 Square Feet
- Dimensions: 12 x 15.1
Deck
- Level: Main
- Area: 157.3 Square Feet
- Dimensions: 13 x 12.10
Dining room
- Level: Main
- Area: 122.76 Square Feet
- Dimensions: 14.11 x 8.7
Family room
- Level: Lower
- Area: 517.61 Square Feet
- Dimensions: 27.10 x 19.1
Foyer
- Level: Main
- Area: 85.47 Square Feet
- Dimensions: 11.10 x 7.7
Kitchen
- Level: Main
- Area: 165.09 Square Feet
- Dimensions: 14.11 x 11.7
Laundry
- Level: Main
- Area: 50.41 Square Feet
- Dimensions: 7.10 x 7.1
Living room
- Level: Main
- Area: 312.42 Square Feet
- Dimensions: 12.7 x 24.6
Patio
- Level: Lower
- Area: 270 Square Feet
- Dimensions: 27 x 10
Storage
- Level: Lower
- Area: 136.85 Square Feet
- Dimensions: 16.1 x 8.5
Sun room
- Level: Main
- Area: 169.36 Square Feet
- Dimensions: 14.6 x 11.6
Heating
- Forced Air
Cooling
- Central Air
Appliances
- Included: Dishwasher, Disposal, Dryer, Microwave, Range, Refrigerator, Washer
- Laundry: Laundry Room, Main Level, Sink
Features
- Basement: Drain Tiled,Finished,Full,Walk-Out Access
- Number of fireplaces: 1
- Fireplace features: Double Sided, Gas
Interior area
- Total structure area: 2,208
- Total interior livable area: 2,208 sqft
- Finished area above ground: 1,476
- Finished area below ground: 732
Property
Parking
- Total spaces: 2
- Parking features: Attached
- Attached garage spaces: 2
- Details: Garage Dimensions (24 x 22)
Accessibility
- Accessibility features: None
Features
- Levels: One
- Stories: 1
- Patio & porch: Deck, Patio, Rear Porch
- Pool features: None
- Fencing: None
Lot
- Size: 7,535 Square Feet
- Dimensions: 71 x 120.30 x 66.50 x 99.70
- Features: Corner Lot
Details
- Foundation area: 1308
- Parcel number: 2212151014
- Zoning description: Residential-Single Family
Construction
Type & style
- Home type: Townhouse
- Property subtype: Townhouse Detached
Materials
- Frame
- Roof: Age 8 Years or Less,Asphalt,Pitched
Condition
- New construction: No
- Year built: 2000
Utilities & green energy
- Electric: 150 Amp Service
- Gas: Natural Gas
- Sewer: City Sewer/Connected
- Water: City Water/Connected
Community & HOA
Community
- Subdivision: Park Pointe Twnhms Cic 18
HOA
- Has HOA: Yes
- Amenities included: None
- Services included: Hazard Insurance, Lawn Care, Maintenance Grounds, Professional Mgmt, Snow Removal
- HOA fee: $435 monthly
- HOA name: Trekk
- HOA phone: 507-334-3499
Location
- Region: Northfield
Financial & listing details
- Price per square foot: $204/sqft
- Tax assessed value: $385,800
- Annual tax amount: $6,338
- Date on market: 9/20/2025
- Cumulative days on market: 70 days
Price history
| Date | Event | Price |
|---|---|---|
| 12/17/2025 | Sold | $449,900$204/sqft |
Source:  NorthstarMLS as distributed by MLS GRID #6791946 Report a problem NorthstarMLS as distributed by MLS GRID #6791946 Report a problem | ||
| 12/1/2025 | Pending sale | $449,900$204/sqft |
Source: NorthstarMLS as distributed by MLS GRID #6791946 Report a problem | ||
| 9/22/2025 | Listed for sale | $449,900+9.2%$204/sqft |
Source: NorthstarMLS as distributed by MLS GRID #6791946 Report a problem | ||
| 7/6/2022 | Sold | $412,000+5.6%$187/sqft |
Source: NorthstarMLS as distributed by MLS GRID #6201443 Report a problem | ||
| 6/27/2022 | Pending sale | $390,000$177/sqft |
Source: NorthstarMLS as distributed by MLS GRID #6201443 Report a problem | ||
| 6/11/2022 | Listed for sale | $390,000+69.6%$177/sqft |
Source: NorthstarMLS as distributed by MLS GRID #6201443 Report a problem | ||
| 11/18/2013 | Sold | $230,000+8.5%$104/sqft |
Source:  Lake Superior Area Realtors as distributed by MLS GRID #2116534 Report a problem Lake Superior Area Realtors as distributed by MLS GRID #2116534 Report a problem | ||
| 12/20/2000 | Sold | $212,000+562.5%$96/sqft |
Source: Public Record Report a problem | ||
| 8/23/2000 | Sold | $32,000$14/sqft |
Source: Public Record Report a problem | ||
Public tax history
| Year | Property taxes | Tax assessment |
|---|---|---|
| 2025 | $6,338 +17.4% | $385,800 +3.9% |
| 2024 | $5,398 +9.1% | $371,400 +6.5% |
| 2023 | $4,950 +10.3% | $348,700 +11.5% |
| 2022 | $4,488 +3% | $312,800 +12.6% |
| 2021 | $4,356 -1% | $277,700 +4.2% |
| 2020 | $4,402 | $266,500 +1.1% |
| 2019 | $4,402 +4.3% | $263,700 +5.2% |
| 2018 | $4,222 +2.5% | $250,700 +4.1% |
| 2017 | $4,118 +16.9% | $240,800 +7.5% |
| 2016 | $3,522 | $224,100 +4% |
| 2015 | $3,522 +8.7% | $215,500 +7.1% |
| 2014 | $3,240 +0.9% | $201,200 |
| 2013 | $3,212 +0.2% | -- |
| 2012 | $3,206 | -- |
| 2011 | $3,206 +9.7% | -- |
| 2010 | $2,922 -10.9% | -- |
| 2009 | $3,278 +2.9% | -- |
| 2008 | $3,186 -1.2% | -- |
| 2007 | $3,224 +10.7% | -- |
| 2006 | $2,912 +15.3% | -- |
| 2004 | $2,526 +29.4% | -- |
| 2003 | $1,952 +4.4% | -- |
| 2002 | $1,870 +592.6% | -- |
| 2001 | $270 | -- |
Find assessor info on the county website
Neighborhood: 55057
Nearby homes
- $382,4002 bd2 ba1.4k sqft2112 Park Pointe Dr, Northfield, MN 55057Off Market
- $392,5003 bd3 ba2.4k sqft2200 Carter Ct, Northfield, MN 55057Sold
- $624,0005 bd3 ba3.4k sqft701 Carter Dr, Northfield, MN 55057Sold

- $393,2002 bd3 ba1.4k sqft2108 Park Pointe Dr, Northfield, MN 55057Off Market
- $401,5003 bd3 ba2.2k sqft2119 Park Pointe Dr, Northfield, MN 55057Off Market
- $385,7002 bd2 ba1.5k sqft2115 Park Pointe Dr, Northfield, MN 55057Off Market
- $401,8002 bd2 ba1.5k sqft2204 Carter Ct, Northfield, MN 55057Off Market
- $401,3001 bd4 ba1.6k sqft2201 Carter Ct, Northfield, MN 55057Off Market
Nearby schools
GreatSchools rating
- 7/10Bridgewater Elementary SchoolGrades: K-5Distance: 0.4 mi
- 8/10Northfield Middle SchoolGrades: 6-8Distance: 0.3 mi
- 9/10Northfield Senior High SchoolGrades: 9-12Distance: 0.7 mi
Get a cash offer in 3 minutes
Find out how much your home could sell for in as little as 3 minutes with a no-obligation cash offer.
Estimated market value
$444,000
Get a cash offer in 3 minutes
Find out how much your home could sell for in as little as 3 minutes with a no-obligation cash offer.
Estimated market value
$444,000
- Minnesota
- Rice County
- Northfield
- 55057
- 2116 Park Pointe Dr
Nearby cities
Nearby zip codes
Other Northfield Topics
