***SPECIAL OWNER FINANCING & LEASE-TO-PURCHASE OPTIONS AVAILABLE! Seller welcomes creative financing opportunities and will offer a price adjustment for buyers utilizing seller financing or lease-to-purchase terms.***

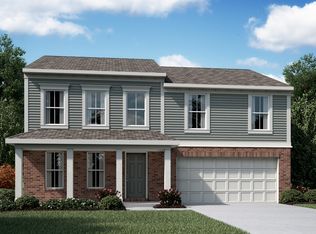
Move right into this stunning 2024 home in Hebron's sought-after Sawgrass community. This nearly-new 4-bedroom home offers all the benefits of new construction--without the wait, delays, or added expense.
Step inside to a bright, open-concept layout designed for modern living. The chef-inspired kitchen features 42'' maple cabinetry, granite countertops, and a large island perfect for gathering and entertaining. The kitchen flows seamlessly into the dining area and spacious family room, creating an inviting atmosphere for everyday living.
Upstairs, the private primary suite offers a spacious en-suite bath with walk-in shower, soaking tub, and oversized walk-in closet. Three additional bedrooms and a full hall bath provide plenty of room for family, guests, or a home office setup.
The full unfinished basement with bath rough-in offers incredible potential for future expansion and added equity. Additional premium upgrades include LED lighting throughout, a full security camera system, and an EV charger already installed for added convenience.
Impeccably maintained and truly move-in ready, this home combines the feel of brand-new construction with flexible purchasing opportunities that are hard to find in today's market.
For sale
$416,000
2116 Penny Ln, Hebron, KY 41048
4beds
1,944sqft
Single Family Residence, Residential
Built in 2024
8,712 Square Feet Lot
$-- Zestimate®
$214/sqft
$27/mo HOA
What's special
- 105 days |
- 402 |
- 22 |
Zillow last checked:
Listing updated:
Listed by:
Amanda Wilson 859-667-2295,
Keller Williams Realty Service
Source: NKMLS,MLS#: 642555
Facts & features
Interior
Bedrooms & bathrooms
- Bedrooms: 4
- Bathrooms: 3
- Full bathrooms: 2
- 1/2 bathrooms: 1
Primary bedroom
- Features: Carpet Flooring, Walk-In Closet(s), Bath Adjoins, Ceiling Fan(s)
- Level: Second
- Area: 278.95
- Dimensions: 13.83 x 20.17
Bedroom 2
- Features: Carpet Flooring
- Level: Second
- Area: 158.26
- Dimensions: 12.58 x 12.58
Bedroom 3
- Features: Carpet Flooring
- Level: Second
- Area: 160.61
- Dimensions: 10.83 x 14.83
Bedroom 4
- Features: Carpet Flooring
- Level: Second
- Area: 358.02
- Dimensions: 17.75 x 20.17
Bathroom 2
- Features: Tub With Shower
- Level: Second
- Area: 52.48
- Dimensions: 5.08 x 10.33
Dining room
- Features: Plank Flooring
- Level: First
- Area: 129.96
- Dimensions: 12 x 10.83
Entry
- Features: Common Hallway
- Level: First
- Area: 120
- Dimensions: 8 x 15
Family room
- Features: Walk-Out Access
- Level: First
- Area: 291.59
- Dimensions: 18.42 x 15.83
Kitchen
- Features: Kitchen Island
- Level: First
- Area: 97.47
- Dimensions: 9 x 10.83
Laundry
- Features: Utility Sink
- Level: Second
- Area: 60.22
- Dimensions: 5.83 x 10.33
Living room
- Features: Plank Flooring
- Level: First
- Area: 158.88
- Dimensions: 10.83 x 14.67
Primary bath
- Features: Double Vanity
- Level: Second
- Area: 91.94
- Dimensions: 8.9 x 10.33
Heating
- Has Heating (Unspecified Type)
Cooling
- Central Air
Appliances
- Included: Gas Range, Dishwasher, Disposal, Dryer, Microwave, Washer
Features
- Ceiling Fan(s)
- Windows: Other
- Basement: Full
Interior area
- Total structure area: 2,259
- Total interior livable area: 1,944 sqft
Property
Parking
- Total spaces: 2
- Parking features: Attached, Driveway, Garage, Garage Faces Front, On Street
- Attached garage spaces: 2
- Has uncovered spaces: Yes
Features
- Levels: Two
- Stories: 2
Lot
- Size: 8,712 Square Feet
- Dimensions: 70 x 126 x 70 x 126
- Features: Level
Details
- Parcel number: 036.0018145.00
- Zoning description: Residential
Construction
Type & style
- Home type: SingleFamily
- Architectural style: Traditional
- Property subtype: Single Family Residence, Residential
Materials
- Brick Veneer, Brick, Wood Siding
- Foundation: Other, Poured Concrete
- Roof: Composition
Condition
- New construction: No
- Year built: 2024
Utilities & green energy
- Sewer: Public Sewer
- Water: Public
- Utilities for property: Water Available
Community & HOA
HOA
- Has HOA: Yes
- HOA fee: $325 annually
Location
- Region: Hebron
Financial & listing details
- Price per square foot: $214/sqft
- Tax assessed value: $375,700
- Annual tax amount: $4,048
- Date on market: 5/14/2026
- Cumulative days on market: 105 days
- Road surface type: Paved
Estimated market value
Zestimate®
Not available
Estimated sales range
Not available
Rent Zestimate®
Not available
Price history
| Date | Event | Price |
|---|---|---|
| 5/31/2026 | Listing removed | $3,000$2/sqft |
Source: Zillow Rentals Report a problem | ||
| 5/14/2026 | Listed for sale | $416,000+2.2%$214/sqft |
Source: | ||
| 4/1/2026 | Listing removed | $407,000$209/sqft |
Source: | ||
| 3/13/2026 | Listed for sale | $407,000+8.6%$209/sqft |
Source: | ||
| 2/3/2026 | Listed for rent | $3,000-1.3%$2/sqft |
Source: Zillow Rentals Report a problem | ||
| 2/1/2026 | Listing removed | $3,040$2/sqft |
Source: Zillow Rentals Report a problem | ||
| 12/7/2025 | Listed for rent | $3,040$2/sqft |
Source: Zillow Rentals Report a problem | ||
| 11/26/2025 | Sold | $374,693-2.7%$193/sqft |
Source: | ||
| 10/25/2025 | Pending sale | $384,900$198/sqft |
Source: | ||
| 10/22/2025 | Listed for sale | $384,900-2.5%$198/sqft |
Source: | ||
| 9/5/2025 | Listing removed | $394,777$203/sqft |
Source: | ||
| 8/29/2025 | Price change | $394,777-0.6%$203/sqft |
Source: | ||
| 8/19/2025 | Price change | $397,333-0.3%$204/sqft |
Source: | ||
| 8/9/2025 | Price change | $398,444-0.3%$205/sqft |
Source: | ||
| 7/24/2025 | Price change | $399,555-2.5%$206/sqft |
Source: | ||
| 7/19/2025 | Price change | $409,900-3.1%$211/sqft |
Source: | ||
| 7/14/2025 | Price change | $422,900-0.3%$218/sqft |
Source: | ||
| 7/1/2025 | Price change | $424,000-3.4%$218/sqft |
Source: | ||
| 6/13/2025 | Listed for sale | $439,000+16.8%$226/sqft |
Source: | ||
| 1/31/2024 | Sold | $375,725-2%$193/sqft |
Source: | ||
| 1/4/2024 | Pending sale | $383,393$197/sqft |
Source: | ||
| 9/14/2023 | Listed for sale | $383,393$197/sqft |
Source: | ||
Public tax history
| Year | Property taxes | Tax assessment |
|---|---|---|
| 2025 | $4,048 +455.1% | $375,700 +496.3% |
| 2024 | $729 | $63,000 |
Find assessor info on the county website
Monthly payment
Est. payment
Payment breakdown
Explore the cost of this home by adjusting the details. Changes won't be saved.Climate risks
Neighborhood: 41048
Nearby schools
GreatSchools rating
- 5/10Chester Goodridge Elementary SchoolGrades: PK-5Distance: 2.2 mi
- 9/10Conner Middle SchoolGrades: 6-8Distance: 1.8 mi
- 8/10Conner High SchoolGrades: 9-12Distance: 2 mi
Schools provided by the listing agent
- Elementary: Goodridge Elementary
- Middle: Conner Middle School
- High: Conner Senior High
Source: NKMLS. This data may not be complete. We recommend contacting the local school district to confirm school assignments for this home.
- $373,4445 bd3 ba2.4k sqft2126 Penny Ln, Hebron, KY 41048Sold
Save 
- $488,8575 bd3 ba2.7k sqft2120 Penny Ln, Hebron, KY 41048Sold
Save 
- $323,5503 bd3 ba1.4k sqft2143 Penny Ln, Hebron, KY 41048Sold
Save 
- $423,4176 bd3 ba2.8k sqft2117 Penny Ln, Hebron, KY 41048Sold
Save 
- $424,6154 bd3 ba3.1k sqft3317 Cornerstone Dr, Hebron, KY 41048Sold
Save - $529,2003 bd3 ba2.6k sqft2103 Penny Ln, Hebron, KY 41048Off Market
Save - $386,1713 bd2 ba1.4k sqft3295 Cornerstone Dr, Hebron, KY 41048Sold
Save - $410,6523 bd2 ba-- sqft3308 Cornerstone Dr, Hebron, KY 41048Sold
Save
A local agent can set up tours, give advice and negotiate with sellers.
A local lender can help you make sure your offer is ready when you are.