Skip main navigation
Sold for $125,000
  • $125,000

    2116 Pierce Ave, Rockford, IL 61103

    4beds
    1,627sqft
    Single Family Residence
    Built in 1956
    6,969.6 Square Feet Lot
    $188,200 Zestimate®
    $77/sqft
    $1,924 Estimated rent

    Home value

    $188,200

    $173,000 - $201,000

    $1,924/mo

    Zestimate® history
    Loading
    Loading...

    Owner options

    List your home for rent

    $1,924/mo

    Rent Zestimate®

    Find your next renter with Zillow Rental Manager. Plus, with online applications, you can quickly screen prospective tenants – for free.

    Learn more

    $1,924/mo

    Rent Zestimate®

    Refinance and save

    $769/mo

    Est. payment

    Refinancing to a lower rate could help reduce your monthly payments and save thousands over the life of the loan.

    See today's rates

    $769/mo

    Est. payment

    Explore your selling options

    Work with a Zillow partner agent

    Leverage their expertise and Zillow's premium Showcase listings to get your home seen by more buyers.

    Get started

    List with your own agent

    Get your home in front of millions of buyers by listing it on Zillow.

    Learn how to do it

    Sell it yourself

    Take full control of how buyers see your home on Zillow by listing For Sale by Owner (FSBO).

    List your home

    What's special

    Fantastic locationSpacious backyardWell-maintained lawnExpansive patioRec roomAlfresco diningHobby spaces
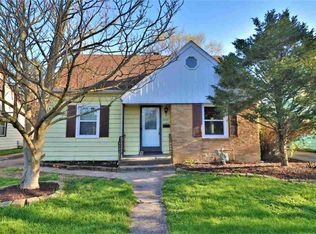
    Nestled in the vibrant city of Rockford, Illinois, this inviting 4-bedroom, 2-bathroom home on Pierce Ave offers a comfortable and spacious living environment. Situated within a friendly residential neighborhood, this charming residence presents an ideal opportunity for families or individuals seeking a peaceful yet convenient location. Upon entering, you'll be greeted by a warm and welcoming atmosphere that permeates throughout the entire home. The well-designed floor plan encompasses generous living spaces, providing ample room for relaxation and entertainment. The main level boasts a cozy living room, where natural light streams through large windows, creating an airy ambiance. This space serves as an ideal spot for unwinding after a long day or gathering with loved ones. Adjacent to the living room, you'll find a well-appointed kitchen with ample counter space. The home offers four well-proportioned bedrooms, each providing a comfortable retreat for rest and relaxation. These rooms are thoughtfully designed to accommodate various lifestyles and can effortlessly adapt to suit your specific needs. Whether utilized as private sanctuaries, home offices, or hobby spaces, these bedrooms offer versatility and endless possibilities. Two bathrooms, one on the main level and one adjacent to the lower-level bar and rec room complete the home, ensuring convenience and privacy for all occupants. Additionally, this property offers a spacious backyard, providing a serene outdoor oasis for recreation and enjoyment. The well-maintained lawn presents an opportunity for gardening enthusiasts to cultivate their green thumb, while the expansive patio is an ideal spot for alfresco dining or hosting summer barbecues. Conveniently located near a range of amenities, including schools, parks, shopping centers, and restaurants, this residence offers a perfect blend of tranquility and accessibility. Commuters will appreciate the proximity to major transportation routes, making travel a breeze. With its comfortable layout, desirable features, and fantastic location, this 4-bedroom, 2-bathroom home on Pierce Ave is a true gem in Rockford, Illinois. Don't miss the opportunity to make this inviting property your very own, creating a lifetime of cherished memories in a place you can proudly call home.

    Zillow last checked:

    Listing updated:

    Listed by:

    John Broda 815-847-0359,

    Exp Realty

    Bought with:

    Toni Vander Heyden, 475142387

    Keller Williams Realty Signature

    Source: NorthWest Illinois Alliance of REALTORS®,MLS#: 202303301MLS Logo

    Facts & features

    Interior

    Bedrooms & bathrooms
    • Bedrooms: 4
    • Bathrooms: 2
    • Full bathrooms: 2
    • Main level bathrooms: 1
    • Main level bedrooms: 2
    Primary bedroom
    • Level: Main
    • Area: 130
    • Dimensions: 13 x 10
    Bedroom 2
    • Level: Main
    • Area: 108
    • Dimensions: 12 x 9
    Bedroom 3
    • Level: Upper
    • Area: 180
    • Dimensions: 15 x 12
    Bedroom 4
    • Level: Upper
    • Area: 135
    • Dimensions: 15 x 9
    Kitchen
    • Level: Main
    • Area: 126
    • Dimensions: 14 x 9
    Living room
    • Level: Main
    • Area: 221
    • Dimensions: 17 x 13
    Heating
    • Forced Air, Natural Gas
    Cooling
    • Central Air
    Appliances
    • Included: Dryer, Refrigerator, Stove/Cooktop, Washer, Gas Water Heater
    • Laundry: Upper Level
    Features
    • L.L. Finished Space
    • Basement: Full,Finished
    • Has fireplace: No
    Interior area
    • Total structure area: 1,627
    • Total interior livable area: 1,627 sqft
    • Finished area above ground: 1,207
    • Finished area below ground: 420

    Property

    Parking
    • Total spaces: 1.5
    • Parking features: Detached
    • Garage spaces: 1.5
    Features
    • Levels: One and One Half
    • Stories: 1
    • Patio & porch: Screened
    Lot
    • Size: 6,969 sqft
    • Dimensions: 51 x 134 x 51 x 134
    • Features: City/Town
    Details
    • Parcel number: 1111152010
    • Special conditions: Estate

    Construction

    Type & style
    • Home type: SingleFamily
    • Property subtype: Single Family Residence
    Materials
    • Aluminum
    • Roof: Shingle
    Condition
    • Year built: 1956

    Utilities & green energy

    • Electric: Circuit Breakers
    • Sewer: City/Community
    • Water: City/Community

    Community & neighborhood

    Location
    • Region: Rockford
    • Subdivision: IL

    Other

    Other facts
    • Ownership: Fee Simple

    Price history

    DateEventPrice
    7/20/2023Sold$125,000+8.7%$77/sqft
    Source: NorthWest Illinois Alliance of REALTORS® #202303301 Report a problem
    6/24/2023Pending sale$115,000$71/sqft
    Source: NorthWest Illinois Alliance of REALTORS® #202303301 Report a problem
    6/16/2023Listed for sale$115,000$71/sqft
    Source: MRED as distributed by MLS GRID #11810385 Report a problem

    Public tax history

    YearProperty taxesTax assessment
    2024$2,644 -14.8%$33,904 +13.4%
    2023$3,104 +415.8%$29,895 +8.2%
    2022$602 $27,633 +9.1%
    2021-- $25,337 +5.8%
    2020$677 -4%$23,952 +4.9%
    2019$706 -6.1%$22,829 +6.1%
    2018$752 -3.8%$21,515 +4.5%
    2017$781 $20,590 +1.9%
    2016$781 -1.8%$20,204
    2015$796 -1.2%$20,204 -6.2%
    2014$806 +5.5%$21,539 -31.4%
    2009$763 $31,400 +3.2%
    2007-- $30,424 +9.1%
    2006-- $27,884 +4.7%
    2005-- $26,620 +1%
    2004-- $26,345 +5.6%
    2003-- $24,955 +3.3%
    2001-- $24,148 +7.3%
    2000-- $22,499 -5.1%
    1999-- $23,707

    Find assessor info on the county website

    Neighborhood: 61103

    Nearby schools

    GreatSchools rating
    Schools provided by the listing agent
    • Elementary: West View Elementary
    • Middle: West Middle
    • High: Auburn High
    • District: Rockford 205

    Source: NorthWest Illinois Alliance of REALTORS®. This data may not be complete. We recommend contacting the local school district to confirm school assignments for this home.

    Get pre-qualified for a loan
    At Zillow Home Loans, we can pre-qualify you in as little as 5 minutes with no impact to your credit score.

    An equal housing lender. NMLS #10287.