Skip main navigation
Active
  • $199,999

    2116 Princeton St, Joplin, MO 64801

    4beds
    1,664sqft
    : 
    Loading
    Get pre-qualified
    Single Family Residence
    Built in 1993
    0.27 Acres Lot
    $197,000 Zestimate®
    $120/sqft
    $-- HOA

    What's special

    Mostly fenced yardDesirable corner lotBrand new hvac systemConvenient circle driveway
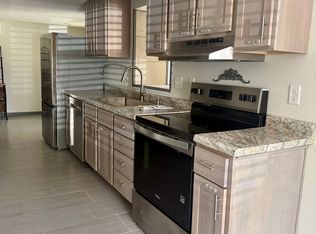
    This spacious 4-bedroom, 2-bath, split-level home truly has everything you need to move right in. Major updates provide peace of mind, including a brand new HVAC system, water heater, and kitchen appliances, all replaced in 2025! Situated on a desirable corner lot, the property features a convenient circle driveway, alley access and a mostly fenced yard. The location is just a couple minute walk to Royal Heights Elementary and The Frisco Greenway Trail. The 2-car garage is a standout feature with electricity, attic storage, and is already plumbed and framed for a future bathroom and utility sink.
    145 days
    |
    262
    |
    24
    |

    Zillow last checked:

    Listing updated:

    Listed by:

    Nichole West 417-214-5606,

    Fox and Riley Real Estate

    Source: Ozark Gateway AOR,MLS#: 260926MLS Logo

    Loading...

      Facts & features

      Interior

      Bedrooms & bathrooms
      • Bedrooms: 4
      • Bathrooms: 2
      • Full bathrooms: 2
      Primary bedroom
      • Description: Walk-in Closet to Bath
      • Dimensions: 9.2 x 11.8
      Bedroom 2
      • Dimensions: 13.6 x 13.1
      Bedroom 3
      • Dimensions: 10.11 x 13.1
      Bedroom 4
      • Dimensions: 10.11 x 12
      Dining room
      • Description: Back Door Accessible
      • Dimensions: 7.4 x 11.3
      Kitchen
      • Description: All NEW Stainless Steel Appliances
      • Dimensions: 7.8 x 11.3
      Laundry
      • Dimensions: 4.6 x 11.8
      Living room
      • Description: Comes with Projector Screen
      • Dimensions: 13.6 x 13.6
      Utility room
      • Description: Non-Conforming Bonus Room
      • Dimensions: 6.7 x 10
      Heating
      • Has Heating (Unspecified Type)
      Cooling
      • Has cooling: Yes
      Features
      • Flooring: Carpet, Concrete, Vinyl
      • Has basement: No
      • Has fireplace: No
      • Fireplace features: None
      Interior area
      • Total structure area: 1,664
      • Total interior livable area: 1,664 sqft
      • Finished area above ground: 832
      • Finished area below ground: 832

      Property

      Parking
      • Total spaces: 2
      • Parking features: Garage
      • Garage spaces: 2
      • Details: 2 Car Det Garage
      Features
      • Levels: Multi/Split
      • Patio & porch: Covered, Porch
      • Fencing: Chain Link,Wood
      Lot
      • Size: 0.27 Acres
      • Dimensions: 103 x 113
      • Features: Corner Lot, Landscaped, Residential
      Details
      • Parcel number: 16703630003009000

      Construction

      Type & style
      • Home type: SingleFamily
      • Architectural style: Earth Berm
      • Property subtype: Single Family Residence
      Materials
      • Vinyl, Log
      • Foundation: Concrete Perimeter
      Condition
      • Year built: 1993
      Details
      • Warranty included: Yes

      Utilities & green energy

      • Sewer: Public Sewer
      • Utilities for property: Cable Available

      Community & HOA

      Community
      • Security: Smoke Detector(s)
      • Subdivision: Castle Rock
      Location
      • Region: Joplin

      Financial & listing details

      • Price per square foot: $120/sqft
      • Tax assessed value: $17,460
      • Annual tax amount: $804
      • Date on market: 2/21/2026
      • Listing terms: Cash,Conventional,FHA

        Estimated market value

        $197,000

        $187,000 - $207,000

        $1,736/mo

        Price history

        DateEventPrice
        2/21/2026Listed for sale$199,999$120/sqft
        Source: Ozark Gateway AOR #260926 Report a problem

        Public tax history

        YearProperty taxesTax assessment
        2025$805 +10.9%$17,460 +11.1%
        2024$726 +0.1%$15,720
        2023$725 -5.7%$15,720 -6%
        2022$769 $16,720
        2021-- $16,720 +8.4%
        2020-- $15,420
        2019-- $15,420 -4%
        2018-- $16,070
        2017$752 -4.1%$16,070 -5.4%
        2016$784 +0%$16,980
        2015$784 +0.1%$16,980
        2014$783 +0.3%$16,980
        2013$781 +0.8%$16,980
        2012$775 +8.2%$16,980
        2011$716 +1.6%$16,980 +1.4%
        2010$705 +0.8%$16,750
        2009$699 $16,750 -13.9%
        2008-- $19,460
        2007-- $19,460 +17.8%
        2006$633 $16,520
        2005-- $16,520
        2004$618 -4.9%$16,520 -5.7%
        2003$650 $17,510
        Find assessor info on the county website

        Monthly payment

        Est. payment

        Payment breakdown

        Explore the cost of this home by adjusting the details. Changes won't be saved.
        All calculations are estimates and provided by Zillow, Inc. for informational purposes only. Actual amounts may vary.
        HOA fees may include property taxes on listings classified as Co-Ops. Contact the listing agent and/or owner for fee details.
        Mortgage interest rates are dependent on a number of factors, including credit score, down payment, and repayment length. Interest rate data provided by Zillow Group Marketplace, Inc. as of 1/1/1970 from various mortgage lenders with which we have lead or other similar arrangements; the Estimated Payment is an average of those rates.
        See how much you could borrow to make a competitive offer.

        Climate risks

        Neighborhood: 64801

        Getting around

        18 / 100
        Car-Dependent
        30 / 100
        Somewhat Bikeable

        Nearby schools

        GreatSchools rating
        Schools provided by the listing agent
        • Elementary: Royal Heights
        • Middle: North

        Source: Ozark Gateway AOR. This data may not be complete. We recommend contacting the local school district to confirm school assignments for this home.

        A local agent can set up tours, give advice and negotiate with sellers.

        Browse local experts

        Similar homes