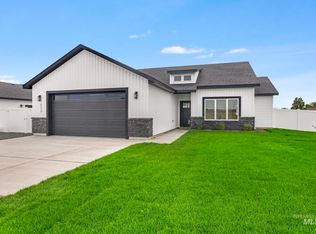
Not all new construction homes are built the same, and you’ll need to walk through this home to truly see and feel the difference. Enjoy great curb appeal on a desirable corner lot, with front landscaping to be installed. Inside, you’ll find quality materials throughout, including upgraded LVP and carpet flooring, tall ceilings, and a stunning kitchen featuring rich cabinetry, beautiful countertops, a spacious pantry, and generous dining area. The living room is highlighted by impressive built-ins surrounding the fireplace, creating a warm and inviting space. The primary suite offers abundant natural light and a luxurious bathroom with a large tiled shower, soaking tub, dual vanities, and spacious walk-in closet. If a large laundry room is on your list, this one is sure to impress. With thoughtful details, beautiful finishes, and wonderful color selections throughout, this home is one you’ll want to see in person.
Active
$439,900
2116 Regan St, Jerome, ID 83338
3beds
2baths
1,650sqft
Single Family Residence
Built in 2026
7,405 Square Feet Lot
$-- Zestimate®
$267/sqft
$17/mo HOA
What's special
Great curb appealWarm and inviting spaceGenerous dining areaBeautiful finishesThoughtful detailsQuality materials throughoutRich cabinetry
- 6 days
- 84
- 5
Zillow last checked:
Listing updated:
Listed by:
Jacqueline Walker jacirealtor@gmail.com,
Keller Williams Sun Valley Southern Idaho
Source: IMLS,MLS#: 99001178
Facts & features
Interior
Bedrooms & bathrooms
- Bedrooms: 3
- Bathrooms: 2
- Main level bathrooms: 2
- Main level bedrooms: 3
Primary bedroom
- Level: Main
Bedroom 2
- Level: Main
Bedroom 3
- Level: Main
Heating
- Forced Air, Natural Gas
Cooling
- Central Air
Appliances
- Included: Gas Water Heater, Dishwasher, Disposal, Microwave, Oven/Range Freestanding, Gas Oven
Features
- Bath-Master, Bed-Master Main Level, Double Vanity, Walk-In Closet(s), Pantry, Kitchen Island, Granite Counters, Number of Baths Main Level: 2
- Flooring: Carpet
- Has basement: No
- Has fireplace: Yes
- Fireplace features: Other
Interior area
- Total structure area: 1,650
- Total interior livable area: 1,650 sqft
- Finished area above ground: 1,650
- Finished area below ground: 0
Property
Parking
- Total spaces: 3
- Parking features: Attached
- Attached garage spaces: 3
Features
- Levels: One
- Patio & porch: Covered Patio/Deck
Lot
- Size: 7,405 Square Feet
- Dimensions: 80 x 60
- Features: Standard Lot 6000-9999 SF, Auto Sprinkler System
Details
- Parcel number: RPJ10100040010
Construction
Type & style
- Home type: SingleFamily
- Property subtype: Single Family Residence
Materials
- Stone, Stucco, Vinyl Siding
- Roof: Composition
Condition
- New Construction
- New construction: Yes
- Year built: 2026
Utilities & green energy
- Utilities for property: Sewer Connected
Community & HOA
Community
- Subdivision: Becker Estates
HOA
- Has HOA: Yes
- HOA fee: $200 annually
Location
- Region: Jerome
Financial & listing details
- Price per square foot: $267/sqft
- Annual tax amount: $570
- Date on market: 9/17/2026
- Listing terms: Cash,Conventional,FHA,VA Loan
- Ownership: Fee Simple
Estimated market value
Not available
Estimated sales range
Not available
Not available
Price history
Price history is unavailable.
Public tax history
Tax history is unavailable.
Monthly payment
Est. payment
Payment breakdown
Explore the cost of this home by adjusting the details. Changes won't be saved.Climate risks
Neighborhood: 83338
Nearby schools
Schools provided by the listing agent
- Elementary: Horizon Jerome
- Middle: Jerome
- High: Jerome
- District: Jerome School District #261
Source: IMLS. This data may not be complete. We recommend contacting the local school district to confirm school assignments for this home.
Similar homes
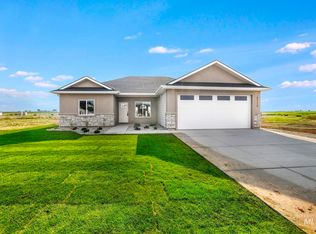
- $395,0003 bd2 ba2k sqft825 16th Ave E, Jerome, ID 83338For Sale By Owner
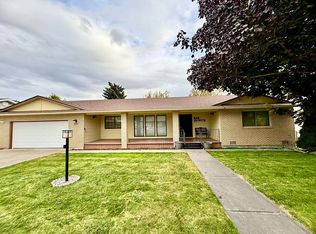
- $440,0003 bd2 ba2k sqft308 15th Ave E, Jerome, ID 83338For Sale By Owner

- $435,0003 bd2 ba1.4k sqft2015 Trae St, Jerome, ID 83338Active
 MLS ID #98989918, Genie Bernal-cardenas, Canyon Trail Realty, LLC. IMLS
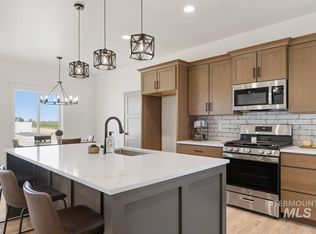
 - $429,9004 bd2 ba1.5k sqft1331 E 19th Avenue Block #9-lot 4, Jerome, ID 83338Active
 MLS ID #98981044, Toni Woodley, Keller Williams Sun Valley Southern Idaho. IMLS
