Skip main navigation
Sold
  • Price Unknown

    2116 Roaming Trl, Northlake, TX 76247

    5beds
    4,255sqft
    Single Family Residence
    Built in 2025
    0.68 Acres Lot
    $901,300 Zestimate®
    $--/sqft
    $4,590 Estimated rent

    Home value

    $901,300

    $856,000 - $955,000

    $4,590/mo

    Zestimate® history
    Loading
    Loading...

    Owner options

    List your home for rent

    $4,590/mo

    Rent Zestimate®

    Find your next renter with Zillow Rental Manager. Plus, with online applications, you can quickly screen prospective tenants – for free.

    Learn more

    $4,590/mo

    Rent Zestimate®

    Refinance and save

    $2,256/mo

    Est. payment

    Refinancing to a lower rate could help reduce your monthly payments and save thousands over the life of the loan.

    See today's rates

    $2,256/mo

    Est. payment

    Explore your selling options

    Work with a Zillow partner agent

    Leverage their expertise and Zillow's premium Showcase listings to get your home seen by more buyers.

    Get started

    List with your own agent

    Get your home in front of millions of buyers by listing it on Zillow.

    Learn how to do it

    Sell it yourself

    Take full control of how buyers see your home on Zillow by listing For Sale by Owner (FSBO).

    List your home

    What's special

    Huge covered patioSpacious family roomLvp flooringSplit-level floor planQuartz countertopsOpen and dramatic designOversized corner lot
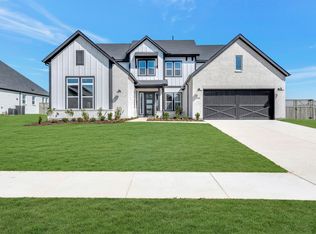
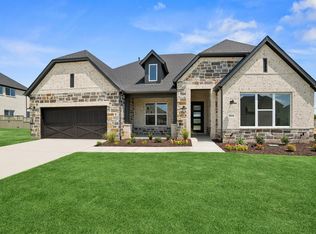
    MOTIVATED SELLER!!! This stunning two-story home sits on an oversized corner lot in the master-planned community of Pecan Square and has everything you could want. It boasts a split-level floor plan with an open and dramatic design, featuring every imaginable upgrade. The kitchen shines with quartz countertops, custom cabinetry, a walk-through pantry with a butler's pantry, and ample counter space. The spacious family room impresses with soaring ceilings, LVP flooring, and sliding glass doors leading to a huge covered patio and a backyard full of possibilities. The home also includes a large utility room, a mudroom, and a four-car tandem garage. Don’t miss this amazing opportunity!

    Zillow last checked:

    Listing updated:

    Listed by:

    Hudson Floyd 0455101 888-455-6040,

    Fathom Realty 888-455-6040

    Bought with:

    Lori Jacobson

    DFW Legacy Group

    Source: NTREIS,MLS#: 21144866

    Facts & features

    Interior

    Bedrooms & bathrooms
    • Bedrooms: 5
    • Bathrooms: 5
    • Full bathrooms: 4
    • 1/2 bathrooms: 1
    Primary bedroom
    • Level: First
    • Dimensions: 16 x 2
    Bedroom
    • Level: First
    • Dimensions: 12 x 20
    Bedroom
    • Level: Second
    • Dimensions: 12 x 16
    Bedroom
    • Level: Second
    • Dimensions: 18 x 12
    Bedroom
    • Level: Second
    • Dimensions: 14 x 15
    Primary bathroom
    • Level: First
    • Dimensions: 17 x 15
    Dining room
    • Level: First
    • Dimensions: 19 x 12
    Kitchen
    • Features: Breakfast Bar, Built-in Features, Butler's Pantry, Kitchen Island, Pantry, Stone Counters, Walk-In Pantry
    • Level: First
    • Dimensions: 17 x 18
    Laundry
    • Level: First
    • Dimensions: 13 x 20
    Living room
    • Level: First
    • Dimensions: 24 x 25
    Living room
    • Level: Second
    • Dimensions: 24 x 7
    Office
    • Level: First
    • Dimensions: 16 x 10
    Heating
    • Central, Fireplace(s), Natural Gas
    Cooling
    • Central Air, Ceiling Fan(s), Electric
    Appliances
    • Included: Dishwasher, Disposal
    Features
    • Built-in Features, Decorative/Designer Lighting Fixtures, High Speed Internet, Kitchen Island, Open Floorplan, Pantry, Vaulted Ceiling(s)
    • Has basement: No
    • Number of fireplaces: 1
    • Fireplace features: Gas
    Interior area
    • Total interior livable area: 4,255 sqft

    Property

    Parking
    • Total spaces: 4
    • Parking features: Driveway, Garage Faces Front, Garage, Garage Door Opener, Oversized, Tandem
    • Attached garage spaces: 4
    • Has uncovered spaces: Yes
    Features
    • Levels: Two
    • Stories: 2
    • Patio & porch: Covered
    • Exterior features: Lighting
    • Pool features: None
    • Fencing: Wood
    Lot
    • Size: 0.68 Acres
    • Features: Back Yard, Corner Lot, Lawn, Many Trees
    Details
    • Parcel number: R1032454

    Construction

    Type & style
    • Home type: SingleFamily
    • Architectural style: Traditional,Detached
    • Property subtype: Single Family Residence
    Materials
    • Brick
    • Foundation: Slab
    • Roof: Composition
    Condition
    • Year built: 2025

    Utilities & green energy

    • Sewer: Public Sewer
    • Water: Public
    • Utilities for property: Cable Available, Natural Gas Available, Sewer Available, Separate Meters, Water Available

    Community & HOA

    Community
    • Features: Community Mailbox, Curbs, Sidewalks
    • Security: Prewired, Security System Owned, Security System
    • Subdivision: Pecan Square Ph 4c
    HOA
    • Has HOA: Yes
    • Services included: All Facilities, Maintenance Grounds
    • HOA fee: $2,256 annually
    • HOA name: First Service Residential
    • HOA phone: 817-934-1789
    Location
    • Region: Northlake

    Financial & listing details

    • Tax assessed value: $655,441
    • Annual tax amount: $2,119
    • Date on market: 1/22/2026
    • Cumulative days on market: 11 days
    • Listing terms: Cash,Conventional,VA Loan
    • Exclusions: tv and bracket in family room

    Price history

    DateEventPrice
    3/13/2026Sold--
    Source: NTREIS #21144866 Report a problem
    2/7/2026Pending sale$915,000$215/sqft
    Source: NTREIS #21144866 Report a problem
    2/3/2026Contingent$915,000$215/sqft
    Source: NTREIS #21144866 Report a problem
    1/22/2026Listed for sale$915,000-1.1%$215/sqft
    Source: NTREIS #21144866 Report a problem
    12/2/2025Listing removed$924,900$217/sqft
    Source: NTREIS #21039051 Report a problem
    10/20/2025Price change$924,900-0.5%$217/sqft
    Source: NTREIS #21039051 Report a problem
    9/24/2025Price change$929,900-2.1%$219/sqft
    Source: NTREIS #21039051 Report a problem
    8/28/2025Listed for sale$949,500-6.1%$223/sqft
    Source: NTREIS #21039051 Report a problem
    4/17/2025Sold--
    Source: NTREIS #20748349 Report a problem
    4/2/2025Pending sale$1,010,935$238/sqft
    Source: NTREIS #20748349 Report a problem
    3/13/2025Price change$1,010,935+4.7%$238/sqft
    Source: NTREIS #20748349 Report a problem
    11/14/2024Price change$965,935-4%$227/sqft
    Source: NTREIS #20748349 Report a problem
    10/3/2024Price change$1,005,935+0%$236/sqft
    Source: David Weekley Homes Report a problem
    9/28/2024Listed for sale$1,005,934$236/sqft
    Source: David Weekley Homes Report a problem

    Public tax history

    YearProperty taxesTax assessment
    2025$15,927 +608.9%$655,441 +413.7%
    2024$2,247 $127,598
    Find assessor info on the county website

    Neighborhood: 76247

    Nearby schools

    GreatSchools rating
    Schools provided by the listing agent
    • Elementary: Johnie Daniel
    • Middle: Pike
    • High: Byron Nelson
    • District: Northwest ISD

    Source: NTREIS. This data may not be complete. We recommend contacting the local school district to confirm school assignments for this home.

    Get a cash offer in 3 minutes
    Find out how much your home could sell for in as little as 3 minutes with a no-obligation cash offer.
    Estimated market value
    $901,300
    Get a cash offer in 3 minutes
    Find out how much your home could sell for in as little as 3 minutes with a no-obligation cash offer.
    Estimated market value
    $901,300