Skip main navigation
Closed
  • $332,200

    2116 S Burlison Dr, Urbana, IL 61801

    3beds
    1,890sqft
    Single Family Residence
    Built in 1956
    8,925 Square Feet Lot
    $332,200 Zestimate®
    $176/sqft
    $2,697 Estimated rent

    Home value

    $332,200

    $309,000 - $359,000

    $2,697/mo

    Zestimate® history
    Loading
    Loading...

    Owner options

    List your home for rent

    $2,697/mo

    Rent Zestimate®

    Find your next renter with Zillow Rental Manager. Plus, with online applications, you can quickly screen prospective tenants – for free.

    Learn more

    $2,697/mo

    Rent Zestimate®

    Refinance and save

    $2,418/mo

    Est. payment

    Refinancing to a lower rate could help reduce your monthly payments and save thousands over the life of the loan.

    See today's rates

    $2,418/mo

    Est. payment

    Explore your selling options

    Work with a Zillow partner agent

    Leverage their expertise and Zillow's premium Showcase listings to get your home seen by more buyers.

    Get started

    List with your own agent

    Get your home in front of millions of buyers by listing it on Zillow.

    Learn how to do it

    Sell it yourself

    Take full control of how buyers see your home on Zillow by listing For Sale by Owner (FSBO).

    List your home

    What's special

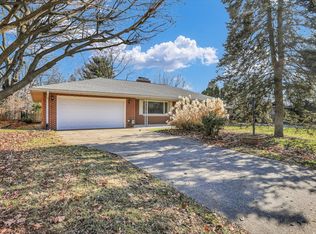
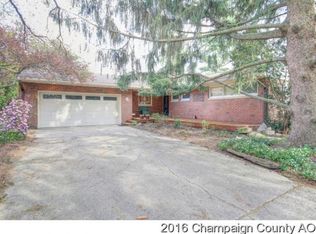
    Outstanding Mid Century Modern home, tucked away at the end of the street quiet and no traffic, with lots of trees. Open floor plan, eye-catching hardwood floors and ceiling, wonderful updated Kitchen with stainless appliances, cherry wood cabinets (roll-outs) and MORE. Dining Room overlooks an inviting back yard. Spacious Living Room has a captivating gas log fireplace plus beautiful floating cabinetry. Master Suite includes a private bath. Family Room is loaded with hanging closets half bath adjoins- and could be the 4th bedroom, if needed. Laundry area sits just around the corner. Two car garage, also has additional storage areas. Back yard is truly a delight, with attractive privacy fencing, thoughtful plantings, stepping stones, large deck area, and more!

    This property is off market, which means it's not currently listed for sale or rent on Zillow. This may be different from what's available on other websites or public sources.
    Zillow last checked:

    Listing updated:

    Listed by:

    Madeline Hoeft, ABR,CRS,GRI,SRES 217-898-0065,

    RE/MAX REALTY ASSOCIATES-CHA

    Bought with:

    Eva Vlach

    KELLER WILLIAMS-TREC

    Source: MRED as distributed by MLS GRID,MLS#: 09425078MLS Logo

    Facts & features

    Interior

    Bedrooms & bathrooms
    • Bedrooms: 3
    • Bathrooms: 3
    • Full bathrooms: 2
    • 1/2 bathrooms: 1
    Primary bedroom
    • Features: Flooring (Hardwood), Bathroom (Full)
    • Level: Main
    • Area: 136.8 Square Feet
    • Dimensions: 12 X 11.4
    Bedroom 2
    • Features: Flooring (Hardwood)
    • Level: Main
    • Area: 117 Square Feet
    • Dimensions: 11.7 X 10
    Bedroom 3
    • Features: Flooring (Hardwood)
    • Level: Main
    • Area: 116 Square Feet
    • Dimensions: 11.6 X 10
    Dining room
    • Features: Flooring (Hardwood)
    • Level: Main
    • Area: 191.1 Square Feet
    • Dimensions: 19.5 X 9.8
    Family room
    • Features: Flooring (Ceramic Tile)
    • Level: Main
    • Area: 234.6 Square Feet
    • Dimensions: 17 X 13.8
    Kitchen
    • Features: Kitchen (Pantry-Closet), Flooring (Hardwood)
    • Level: Main
    • Area: 156.52 Square Feet
    • Dimensions: 18.2 X 8.6
    Living room
    • Features: Flooring (Hardwood)
    • Level: Main
    • Area: 346.32 Square Feet
    • Dimensions: 23.4 X 14.8
    Heating
    • Natural Gas, Forced Air
    Cooling
    • Central Air
    Appliances
    • Included: Cooktop, Dishwasher, Disposal, Dryer, Microwave, Range Hood, Refrigerator, Washer
    Features
    • 1st Floor Bedroom
    • Basement: Crawl Space
    • Number of fireplaces: 1
    • Fireplace features: Gas Log
    Interior area
    • Total structure area: 1,890
    • Total interior livable area: 1,890 sqft

    Property

    Parking
    • Total spaces: 2
    • Parking features: Attached, Garage
    • Attached garage spaces: 2
    Features
    • Stories: 1
    • Patio & porch: Deck, Porch
    • Fencing: Fenced
    Lot
    • Size: 8,925 Square Feet
    • Dimensions: 75 X 119
    Details
    • Parcel number: 932120404008
    • Other equipment: TV-Cable

    Construction

    Type & style
    • Home type: SingleFamily
    • Architectural style: Ranch
    • Property subtype: Single Family Residence
    Materials
    • Brick, Vinyl Siding, Other
    Condition
    • New construction: No
    • Year built: 1956

    Utilities & green energy

    • Electric: 100 Amp Service
    • Sewer: Public Sewer
    • Water: Public

    Community & HOA

    Community
    • Security: Carbon Monoxide Detector(s)
    • Subdivision: Ennis Ridge
    Location
    • Region: Urbana

    Financial & listing details

    • Price per square foot: $176/sqft
    • Annual tax amount: $4,915
    • Date on market: 11/13/2021
    • Listing terms: Cash
    • Ownership: Fee Simple

    Price history

    DateEventPrice
    7/6/2016Sold$193,900$103/sqft
    Source: MRED as distributed by MLS GRID #09425078 Report a problem

    Public tax history

    Tax history is unavailable.

    Neighborhood: 61801

    Nearby schools

    GreatSchools rating
    Schools provided by the listing agent
    • Elementary: Yankee
    • Middle: Ums
    • High: Uhs

    Source: MRED as distributed by MLS GRID. This data may not be complete. We recommend contacting the local school district to confirm school assignments for this home.

    Get pre-qualified for a loan
    At Zillow Home Loans, we can pre-qualify you in as little as 5 minutes with no impact to your credit score.

    An equal housing lender. NMLS #10287.

    Sell for more on Zillow
    Get a Zillow Showcase℠ listing at no additional cost and you could sell for .
    $332,200
    2% more
    +$6,644
    With Zillow Showcase(estimated)
    $338,844