Skip main navigation
Sold for $254,900
  • $254,900

    2116 S Oak Ave, Cedar Falls, IA 50613

    4beds
    2,352sqft
    Single Family Residence
    Built in 1955
    0.48 Acres Lot
    $289,100 Zestimate®
    $108/sqft
    $2,144 Estimated rent

    Home value

    $289,100

    $275,000 - $304,000

    $2,144/mo

    Zestimate® history
    Loading
    Loading...

    Owner options

    List your home for rent

    $2,144/mo

    Rent Zestimate®

    Find your next renter with Zillow Rental Manager. Plus, with online applications, you can quickly screen prospective tenants – for free.

    Learn more

    $2,144/mo

    Rent Zestimate®

    Refinance and save

    $1,676/mo

    Est. payment

    Refinancing to a lower rate could help reduce your monthly payments and save thousands over the life of the loan.

    See today's rates

    $1,676/mo

    Est. payment

    Explore your selling options

    Work with a Zillow partner agent

    Leverage their expertise and Zillow's premium Showcase listings to get your home seen by more buyers.

    Get started

    List with your own agent

    Get your home in front of millions of buyers by listing it on Zillow.

    Learn how to do it

    Sell it yourself

    Take full control of how buyers see your home on Zillow by listing For Sale by Owner (FSBO).

    List your home

    What's special

    Towering treesPrivate backyardSpacious family roomEgress windowAmple roomExpansive backyard
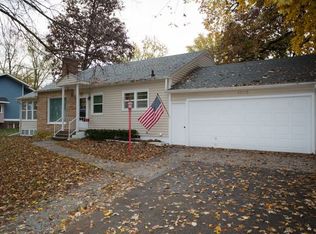
    Welcome to 2116 S Oak Avenue, a remarkable property nestled in the heart of Cedar Falls, offering you the perfect blend of space and serenity. Situated on nearly half an acre of land, this residence is host to many enticing features that make it a true gem. The expansive backyard invites you to enjoy the great outdoors with a generously sized deck and entertainment area, providing the ideal space for gatherings and outdoor activities. Drink in the privacy and tranquility afforded by the absence of rear neighbors, ensuring your own truly peaceful retreat. Positioned in a central location, this home offers the convenience of easy access to all that Cedar Falls has to offer, while maintaining the charm of a quiet, tree-lined street. The presence of towering trees adds a touch of natural beauty and calming curb appeal. Inside, the main floor hosts three well-appointed bedrooms and a tastefully remodeled bathroom, ensuring comfort and style for daily living. The lower level features a spacious family room, offering ample room for relaxation and entertainment. Additionally, a bedroom and bathroom on this level provide versatile living options. A standout feature of this property is the option to expand the living space by adding another bedroom on the lower level thanks to the egress window already in place. Practicality meets convenience with the 1-car attached garage, complemented by an oversized 2-stall detached garage featuring a workspace perfect for all of your storage and hobby needs. An additional shed in the back further enhances your storage capabilities. In summary, 2116 S Oak Avenue embodies the essence of comfortable living, combining a spacious, private backyard with the advantages of a central location. Don't miss out on this exceptional opportunity to make this property your own! A one year warranty is also included to the buyer.

    Zillow last checked:

    Listing updated:

    Listed by:

    Lynette D Sorensen 319-504-2789,

    RE/MAX Concepts - Cedar Falls,

    Gordie Sorensen 319-269-1164,

    RE/MAX Concepts - Cedar Falls

    Bought with:

    Andrea Wester, S57023000

    Berkshire Hathaway Home Services One Realty Centre

    Source: Northeast Iowa Regional BOR as distributed by MLS GRID,MLS#: 20234434MLS Logo

    Facts & features

    Interior

    Bedrooms & bathrooms
    • Bedrooms: 4
    • Bathrooms: 2
    • Full bathrooms: 1
    • 3/4 bathrooms: 1
    Rooms
    • Room types: 1st Floor Entry, Living Room Separate, Lwr Level Family Room
    Other
    • Level: Upper
    Other
    • Level: Main
    Other
    • Level: Lower
    Dining room
    • Level: Main
    Family room
    • Level: Lower
    Kitchen
    • Level: Main
    Living room
    • Level: Main
    Heating
    • Natural Gas
    Cooling
    • Central Air
    Appliances
    • Included: Dishwasher, Disposal, Microwave Built In, Free-Standing Range, Refrigerator, Gas Water Heater, Water Softener Owned
    • Laundry: Laundry Room, Lower Level
    Features
    • Pantry
    • Doors: Sliding Doors
    • Basement: Block,Concrete,Radon Mitigation System,Partially Finished
    • Has fireplace: No
    • Fireplace features: None
    Interior area
    • Total interior livable area: 2,352 sqft
    • Finished area below ground: 1,080

    Property

    Parking
    • Total spaces: 3
    • Parking features: 3 or More Stalls, Attached Garage, Detached Garage, Garage Door Opener
    • Has attached garage: Yes
    • Carport spaces: 3
    Features
    • Patio & porch: Deck, Covered
    • Exterior features: Garden
    Lot
    • Size: 0.48 Acres
    • Dimensions: 50'X165'X195'
    • Features: Landscaped
    Details
    • Parcel number: 891318406007
    • Zoning: R-1
    • Special conditions: Standard

    Construction

    Type & style
    • Home type: SingleFamily
    • Property subtype: Single Family Residence
    Materials
    • Aluminum Siding
    • Roof: Shingle,Asphalt
    Condition
    • Year built: 1955

    Utilities & green energy

    • Sewer: Public Sewer
    • Water: Public

    Community & HOA

    Community
    • Security: Smoke Detector(s)
    Location
    • Region: Cedar Falls

    Financial & listing details

    • Price per square foot: $108/sqft
    • Tax assessed value: $232,590
    • Annual tax amount: $3,621
    • Date on market: 10/18/2023
    • Cumulative days on market: 2 days
    • Road surface type: Concrete, Hard Surface Road

    Price history

    DateEventPrice
    12/6/2023Sold$254,900$108/sqft
    Source: Northeast Iowa Regional BOR as distributed by MLS GRID #20234434 Report a problem
    10/21/2023Pending sale$254,900$108/sqft
    Source: Northeast Iowa Regional BOR as distributed by MLS GRID #20234434 Report a problem
    10/18/2023Listed for sale$254,900+63.4%$108/sqft
    Source: Northeast Iowa Regional BOR as distributed by MLS GRID #20234434 Report a problem
    1/19/2006Sold$156,000$66/sqft
    Source: Public Record Report a problem

    Public tax history

    YearProperty taxesTax assessment
    2025$3,566 +2.7%$255,430 +10.2%
    2024$3,473 +0.5%$231,810 -0.3%
    2023$3,457 +0.3%$232,590 +18.6%
    2022$3,446 +6.9%$196,120 +1.4%
    2021$3,224 +2.1%$193,380 +6.4%
    2020$3,157 -1.6%$181,760
    2019$3,208 +0.3%$181,760
    2018$3,198 0%$181,760
    2017$3,198 +4.6%$181,760
    2016$3,058 $181,760
    2015$3,058 +5.7%$181,760 +4%
    2014$2,894 +2.5%$174,760 +4.2%
    2012$2,823 +5.1%$167,750
    2011$2,687 +1.5%$167,750 +4.6%
    2010$2,648 +4.1%$160,350
    2009$2,544 +2%$160,350
    2008$2,495 +3.4%$160,350 +7%
    2007$2,413 -1.7%$149,860
    2006$2,454 +4.3%$149,860
    2005$2,354 +2.3%$149,860 +23.5%
    2003$2,301 +0.8%$121,330
    2002$2,282 +7.9%$121,330 +18%
    2001$2,115 $102,820
    Find assessor info on the county website

    Neighborhood: 50613

    Nearby schools

    GreatSchools rating
    Schools provided by the listing agent
    • Elementary: Cedar Heights Elementary
    • Middle: Peet Junior High
    • High: Cedar Falls High

    Source: Northeast Iowa Regional BOR as distributed by MLS GRID. This data may not be complete. We recommend contacting the local school district to confirm school assignments for this home.

    Get pre-qualified for a loan
    At Zillow Home Loans, we can pre-qualify you in as little as 5 minutes with no impact to your credit score.

    An equal housing lender. NMLS #10287.