Welcome to your eco-conscious oasis - a LEED certified 4 bedroom home with urban garden! This beautifully designed home offers modern living with minimal environmental impact. Step inside to discover a contemporary space bathed in natural light. The ranch design features vaulted ceilings, open floor plan, 4 bedrooms and 2 baths. The attached carport with storage provides ample space for parking and storage needs. Solar panels and a rainwater collection system add to the home's sustainability and long-term cost savings. One of the standout features of this property is the lush garden-a sanctuary designed for both beauty and utility. It offers a wide variety of ideal conditions for annual gardening and an abundance of native perennials. Ideally located within EverGreen Village, with easy access to the Switchyard Park, RCA Park and the B-line trail! EverGreen Village has state-of-the-art environmentally friendly storm water design systems, that include a restored creek and naturalized rain gardens. A walking path constructed of pervious pavement runs along the creek for the community to enjoy. Don't miss this rare opportunity!
Sold
$305,500
2116 S Susie St, Bloomington, IN 47403
4beds
1,500sqft
Residential, Single Family Residence
Built in 2009
6,534 Square Feet Lot
$305,400 Zestimate®
$204/sqft
$2,179 Estimated rent
Home value
$305,400
$278,000 - $336,000
$2,179/mo
Zestimate® history
Owner options
List your home for rent
$2,179/mo
Rent Zestimate®
Find your next renter with Zillow Rental Manager. Plus, with online applications, you can quickly screen prospective tenants – for free.
$2,179/mo
Rent Zestimate®
Refinance and save
$1,967/mo
Est. payment
Refinancing to a lower rate could help reduce your monthly payments and save thousands over the life of the loan.
$1,967/mo
Est. payment
Explore your selling options
Work with a Zillow partner agent
Leverage their expertise and Zillow's premium Showcase listings to get your home seen by more buyers.
Get startedList with your own agent
Get your home in front of millions of buyers by listing it on Zillow.
Learn how to do itSell it yourself
Take full control of how buyers see your home on Zillow by listing For Sale by Owner (FSBO).
List your homeWhat's special
Zillow last checked:
Listing updated:
Listed by:
Laura Stevens 812-219-9002,
The Indiana Team LLC
Bought with:
Juan Carrasquel
The JuanSells.com Realty Co
Source: MIBOR as distributed by MLS GRID,MLS#: 22034049
Facts & features
Interior
Bedrooms & bathrooms
- Bedrooms: 4
- Bathrooms: 2
- Full bathrooms: 2
- Main level bathrooms: 2
- Main level bedrooms: 4
Primary bedroom
- Features: Carpet
- Level: Main
- Area: 195 Square Feet
- Dimensions: 15' x 13'
Bedroom 2
- Features: Carpet
- Level: Main
- Area: 100 Square Feet
- Dimensions: 10' x 10'
Bedroom 3
- Features: Carpet
- Level: Main
- Area: 110 Square Feet
- Dimensions: 11' x 10'
Bedroom 4
- Features: Carpet
- Level: Main
- Area: 110 Square Feet
- Dimensions: 11' x 10'
Dining room
- Features: Carpet
- Level: Main
- Area: 135 Square Feet
- Dimensions: 9' x 15'
Kitchen
- Features: Laminate
- Level: Main
- Area: 135 Square Feet
- Dimensions: 9' x 15'
Laundry
- Features: Vinyl
- Level: Main
- Area: 15 Square Feet
- Dimensions: 5' x 3'
Living room
- Features: Carpet
- Level: Main
- Area: 225 Square Feet
- Dimensions: 15' x 15'
Heating
- Electric, Forced Air
Appliances
- Included: Dishwasher, Disposal, Microwave, Electric Oven, Refrigerator, Water Heater
Features
- Breakfast Bar, High Ceilings
- Has basement: No
Interior area
- Total structure area: 1,500
- Total interior livable area: 1,500 sqft
Property
Parking
- Total spaces: 1
- Parking features: Attached, Carport
- Garage spaces: 1
- Has carport: Yes
Features
- Levels: One
- Stories: 1
Lot
- Size: 6,534 Square Feet
Details
- Parcel number: 530808100017011009
- Horse amenities: None
Construction
Type & style
- Home type: SingleFamily
- Architectural style: Contemporary
- Property subtype: Residential, Single Family Residence
Materials
- Cement Siding
- Foundation: Concrete Perimeter
Condition
- New construction: No
- Year built: 2009
Utilities & green energy
- Water: Community Water
Green energy
- Green verification: LEED For Homes, LEED
- Energy efficient items: HVAC, Low Energy Windows, Roof, Water Fixtures, Other/See Remarks
Community & HOA
Community
- Subdivision: Evergreen
HOA
- Has HOA: No
Location
- Region: Bloomington
Financial & listing details
- Price per square foot: $204/sqft
- Tax assessed value: $213,300
- Annual tax amount: $1,928
- Date on market: 4/22/2025
- Cumulative days on market: 24 days
Price history
| Date | Event | Price |
|---|---|---|
| 6/13/2025 | Sold | $305,500-1.1%$204/sqft |
Source:  MIBOR as distributed by MLS GRID #22034049 Report a problem MIBOR as distributed by MLS GRID #22034049 Report a problem | ||
| 5/14/2025 | Pending sale | $309,000 |
Source:  IRMLS #202513771 Report a problem IRMLS #202513771 Report a problem | ||
| 4/21/2025 | Listed for sale | $309,000 |
Source: IRMLS #202513771 Report a problem | ||
Public tax history
| Year | Property taxes | Tax assessment |
|---|---|---|
| 2025 | $1,927 -1.4% | $213,300 +5.2% |
| 2024 | $1,955 +4.7% | $202,700 0% |
| 2023 | $1,867 +27.8% | $202,800 +6.1% |
| 2022 | $1,461 +1.3% | $191,200 +21.2% |
| 2021 | $1,443 +0.4% | $157,700 +0.3% |
| 2020 | $1,437 +13.5% | $157,200 +1.9% |
| 2019 | $1,266 +0.6% | $154,300 +9.4% |
| 2018 | $1,259 -1% | $141,000 +0.4% |
| 2017 | $1,272 | $140,500 +2.7% |
| 2016 | $1,272 +0.1% | $136,800 -4.3% |
| 2014 | $1,270 +55.1% | $142,900 -0.2% |
| 2013 | $819 +148.5% | $143,200 +2.7% |
| 2012 | $329 | $139,400 -2% |
| 2011 | -- | $142,200 +3.8% |
| 2010 | -- | $137,000 |
Find assessor info on the county website
Neighborhood: 47403
Nearby homes
- $275,9004 bd2 ba1.5k sqft2120 S Susie St, Bloomington, IN 47403Off Market
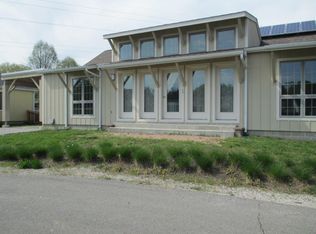
- $250,2003 bd2 ba1.4k sqft611 W Guy Ave, Bloomington, IN 47403Off Market
- $235,0003 bd2 ba1.2k sqft2124 S Susie St, Bloomington, IN 47403Sold
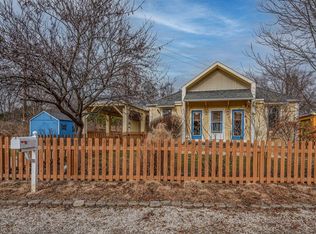
- $265,6003 bd2 ba1.4k sqft2101 S Susie St, Bloomington, IN 47403Off Market
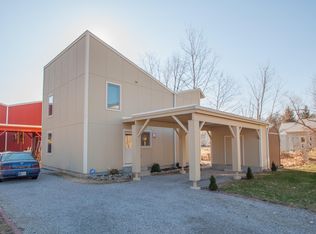
- $251,6003 bd1 ba1.5k sqft2105 S Susie St, Bloomington, IN 47403Off Market
- $254,7003 bd2 ba1k sqft2109 S Susie St, Bloomington, IN 47403Off Market
- $268,4003 bd2 ba1.4k sqft2112 S Susie St, Bloomington, IN 47403Off Market
- $224,3002 bd1 ba1.1k sqft635 W Guy Ave, Bloomington, IN 47403Off Market
Nearby schools
GreatSchools rating
- 4/10Summit Elementary SchoolGrades: PK-6Distance: 0.7 mi
- 5/10Lora L Batchelor Middle SchoolGrades: 7-8Distance: 1.4 mi
- 10/10Bloomington High School SouthGrades: 9-12Distance: 0.7 mi
Schools provided by the listing agent
- Elementary: Summit Elementary School
- Middle: Lora L Batchelor Middle School
- High: Bloomington High School South
Source: MIBOR as distributed by MLS GRID. This data may not be complete. We recommend contacting the local school district to confirm school assignments for this home.
Sell for more on Zillow
Get a Zillow Showcase℠ listing at no additional cost and you could sell for .
$305,400
2% more
+$6,108
With Zillow Showcase(estimated)
$311,508
Sell for more on Zillow
Get a Zillow Showcase℠ listing at no additional cost and you could sell for .
$305,400
2% more
+$6,108
With Zillow Showcase(estimated)
$311,508
- Indiana
- Monroe County
- Bloomington
- 47403
- 2116 S Susie St
