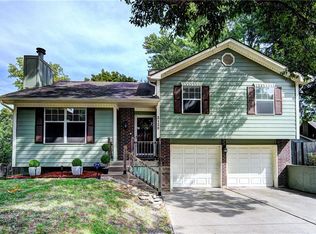
Experience suburban serenity at its finest in this traditional home situated on a uniquely captivating lot along a crystal clear creek and steps away from the Crystal View Estates recreation area. With park-like views on the North and West sides, the setting exudes a countryside charm while offering the convenience of city living.
Thoughtfully maintained by its second owner, this residence boasts essential upgrades including all new windows and sliding doors, new exterior siding and shutters, newer carpet and laminate flooring, and a new Tuff Shed. Inside, vaulted ceilings and a cozy gas fireplace with brick surround set a welcoming tone in the sunlit living room, seamlessly flowing into the dining room and spacious kitchen.
Two bedrooms share a well-appointed hall bath, while the primary bedroom features a Hollywood bath for added comfort. Step outside to the expansive back deck, overlooking the oversized, semi-private backyard, perfect for outdoor gatherings.
The finished family room in the walkout basement provides ample space for entertainment or serves as a potential fourth bedroom, complemented by a convenient half bath. With shopping, highways, and top-rated schools nearby, this home offers the perfect blend of tranquility and urban convenience.
Sold
Zillow last checked:
Listing updated:
Bought with:
Brittany Bebermeyer, 00246469
HomeSmart Legacy
Source: Heartland MLS as distributed by MLS GRID,MLS#: 2481563
Price history
| Date | Event | Price |
|---|---|---|
| 5/17/2024 | Sold | -- |
Source:  Heartland MLS as distributed by MLS GRID #2481563 Report a problem Heartland MLS as distributed by MLS GRID #2481563 Report a problem | ||
| 4/29/2024 | Pending sale | $299,500$186/sqft |
Source: Heartland MLS as distributed by MLS GRID #2481563 Report a problem | ||
| 4/21/2024 | Price change | $299,500-1.8%$186/sqft |
Source: Heartland MLS as distributed by MLS GRID #2481563 Report a problem | ||
| 4/12/2024 | Price change | $305,000-6.2%$190/sqft |
Source: Heartland MLS as distributed by MLS GRID #2481563 Report a problem | ||
| 4/5/2024 | Listed for sale | $325,000+66.7%$202/sqft |
Source: Heartland MLS as distributed by MLS GRID #2481563 Report a problem | ||
| 3/10/2021 | Sold | -- |
Source: Heartland MLS as distributed by MLS GRID #2303165 Report a problem | ||
| 2/13/2021 | Pending sale | $195,000$121/sqft |
Source: Heartland MLS as distributed by MLS GRID #2303165 Report a problem | ||
| 2/11/2021 | Price change | $195,000-9.3%$121/sqft |
Source: Heartland MLS as distributed by MLS GRID #2303165 Report a problem | ||
| 2/3/2021 | Pending sale | $215,000$134/sqft |
Source: Heartland MLS as distributed by MLS GRID #2303165 Report a problem | ||
| 1/30/2021 | Listed for sale | $215,000$134/sqft |
Source: Heartland MLS as distributed by MLS GRID #2303165 Report a problem | ||
Get a cash offer in 3 minutes
Find out how much your home could sell for in as little as 3 minutes with a no-obligation cash offer.
Estimated market value
$307,600
