OPEN HOUSE SUN 1–3 Oasis in the City! Fully remodeled and anything but cookie cutter, this unique Portland home offers exceptional flexibility for multi-generational living, guests, work from home space or potential rental income. Two separate entrances, each leading to its own living space, create the possibility for privacy and separation while remaining part of one home. Two-bedroom suites, one on each level, plus beautifully remodeled bathrooms with large walk-in showers. The cook’s kitchen features a gas Dacor cooktop, higher-end stainless appliances, granite slab countertops and updated cabinetry with pull-out storage. Brazilian hardwood floors add warmth throughout much of the main level. Multiple living spaces include French doors to the outdoors. A large bonus room with exterior French doors offers endless possibilities as a workshop, studio, craft room, office, homeschool space, dining room or gathering area. Storage is abundant, including an approx. 4-foot-high fully weatherproofed crawlspace plus finished storage above the third bedroom. The enclosed, fenced side and backyard create a private garden oasis complete with a colorful chicken coop. New roof July 2026 and fresh interior paint. Less than a block from Harrison Park, with convenient access to recreation, shopping, dining and transit. A truly distinctive home with the updates completed and the flexibility to move with you through your life. [Home Energy Score = 4. HES Report at https://rpt.greenbuildingregistry.com/hes/OR10250566]
Sold
$595,000
2116 SE 84th Ave, Portland, OR 97216
3beds
2,290sqft
Residential, Single Family Residence
Built in 1954
4,791 Square Feet Lot
$505,300 Zestimate®
$260/sqft
$-- Estimated rent
Home value
$505,300
$445,000 - $571,000
Not available
Zestimate® history
Owner options
List your home for rent
Find your next renter with Zillow Rental Manager. Plus, with online applications, you can quickly screen prospective tenants – for free.
Refinance and save
$3,834/mo
Est. payment
Refinancing to a lower rate could help reduce your monthly payments and save thousands over the life of the loan.
$3,834/mo
Est. payment
Explore your selling options
Work with a Zillow partner agent
Leverage their expertise and Zillow's premium Showcase listings to get your home seen by more buyers.
Get startedList with your own agent
Get your home in front of millions of buyers by listing it on Zillow.
Learn how to do itSell it yourself
Take full control of how buyers see your home on Zillow by listing For Sale by Owner (FSBO).
List your homeWhat's special
Zillow last checked:
Listing updated:
Listed by:
Deborah Wilkinson 503-453-3597,
Premiere Property Group, LLC
Bought with:
Megan Mautemps, 201232554
Fiv Realty
Source: RMLS (OR),MLS#: 225180033
Facts & features
Interior
Bedrooms & bathrooms
- Bedrooms: 3
- Bathrooms: 2
- Full bathrooms: 2
- Main level bathrooms: 1
Rooms
- Room types: Bonus Room, Bedroom 2, Bedroom 3, Dining Room, Family Room, Kitchen, Living Room, Primary Bedroom
Primary bedroom
- Features: Wood Floors
- Level: Main
- Area: 120
- Dimensions: 10 x 12
Bedroom 3
- Features: Wood Floors
- Level: Upper
- Area: 121
- Dimensions: 11 x 11
Dining room
- Features: French Doors, Wood Floors
- Level: Main
- Area: 224
- Dimensions: 14 x 16
Kitchen
- Features: Dishwasher, Gas Appliances, Gourmet Kitchen, Skylight, Free Standing Refrigerator, Granite, High Ceilings, Wood Floors
- Level: Main
- Area: 143
- Width: 13
Living room
- Level: Main
- Area: 255
- Dimensions: 15 x 17
Heating
- Forced Air
Cooling
- Air Conditioning Ready
Appliances
- Included: Built In Oven, Built-In Refrigerator, Convection Oven, Cooktop, Dishwasher, Disposal, Down Draft, Gas Appliances, Instant Hot Water, Microwave, Stainless Steel Appliance(s), Washer/Dryer, Free-Standing Refrigerator, Gas Water Heater
Features
- Ceiling Fan(s), Soaking Tub, Vaulted Ceiling(s), Walk-In Closet(s), Gourmet Kitchen, Granite, High Ceilings, Tile
- Flooring: Hardwood, Tile, Wood, Laminate
- Doors: French Doors
- Windows: Double Pane Windows, Vinyl Frames, Skylight(s)
- Basement: Crawl Space
- Number of fireplaces: 1
- Fireplace features: Gas
Interior area
- Total structure area: 2,290
- Total interior livable area: 2,290 sqft
Property
Parking
- Parking features: Driveway, Parking Pad
- Has uncovered spaces: Yes
Features
- Levels: Two
- Stories: 2
- Patio & porch: Deck
- Exterior features: Dog Run, Yard
- Fencing: Fenced
- Has view: Yes
- View description: Park/Greenbelt, Trees/Woods
Lot
- Size: 4,791 Square Feet
- Features: Level, Trees, SqFt 3000 to 4999
Details
- Additional structures: PoultryCoop, Workshop
- Parcel number: R202030
- Zoning: R2
Construction
Type & style
- Home type: SingleFamily
- Architectural style: Contemporary
- Property subtype: Residential, Single Family Residence
Materials
- Cement Siding, Lap Siding
- Foundation: Concrete Perimeter
- Roof: Composition
Condition
- Resale
- New construction: No
- Year built: 1954
Utilities & green energy
- Gas: Gas
- Sewer: Public Sewer
- Water: Public
Community & HOA
Community
- Security: Security Lights
HOA
- Has HOA: No
Location
- Region: Portland
Financial & listing details
- Price per square foot: $260/sqft
- Tax assessed value: $608,620
- Annual tax amount: $6,906
- Date on market: 8/21/2026
- Cumulative days on market: 19 days
- Listing terms: Call Listing Agent,Cash,Conventional
- Road surface type: Paved
Price history
| Date | Event | Price |
|---|---|---|
| 10/14/2026 | Sold | $595,000$260/sqft |
Source:  RMLS (OR) #225180033 Report a problem | ||
| 9/10/2026 | Pending sale | $595,000$260/sqft |
Source: RMLS (OR) #225180033 Report a problem | ||
| 8/21/2026 | Listed for sale | $595,000$260/sqft |
Source: RMLS (OR) #225180033 Report a problem | ||
Public tax history
| Year | Property taxes | Tax assessment |
|---|---|---|
| 2025 | $6,907 +3.7% | $256,330 +3% |
| 2024 | $6,659 +4% | $248,870 +3% |
| 2023 | $6,403 +2.2% | $241,630 +3% |
| 2022 | $6,264 +1.7% | $234,600 +3% |
| 2021 | $6,158 +9% | $227,770 +3% |
| 2020 | $5,650 +3.8% | $221,140 +3% |
| 2019 | $5,442 | $214,700 +3% |
| 2018 | $5,442 +3% | $208,450 +3% |
| 2017 | $5,282 | $202,380 |
Find assessor info on the county website
Neighborhood: Montavilla
Nearby homes
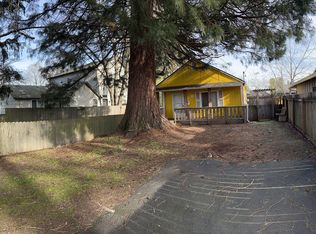
- $258,0001 bd1 ba520 sqft2204 SE 84th Ave, Portland, OR 97216Sold
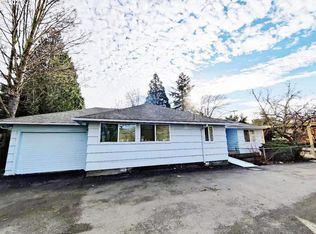
- $443,7003 bd3 ba1.7k sqft8404 SE Lincoln St, Portland, OR 97216Off Market
- $317,7002 bd1 ba861 sqft2119 SE 85th Ave, Portland, OR 97216Off Market
- $336,5002 bd1 ba794 sqft2144 SE 84th Ave, Portland, OR 97216Off Market

- $--2 bd2 ba900 sqft2203 SE 85th Ave #B, Portland, OR 97216Off Market
- $343,4002 bd1 ba876 sqft2105 SE 85th Ave, Portland, OR 97216Off Market
- $299,1003 bd1 ba1.1k sqft2203 SE 85th Ave, Portland, OR 97216Off Market
- $551,4005 bd3 ba2.1k sqft2203 SE 85th Ave, Portland, OR 97216Off Market
Nearby schools
GreatSchools rating
- 9/10Bridger Creative Science SchoolGrades: K-8Distance: 0.4 mi
- 9/10Harrison Park SchoolGrades: 6-8Distance: 0.1 mi
- 4/10Leodis V. McDaniel High SchoolGrades: 9-12Distance: 2.4 mi
Schools provided by the listing agent
- Elementary: Clark
- Middle: Harrison Park
- High: Leodis Mcdaniel
Source: RMLS (OR). This data may not be complete. We recommend contacting the local school district to confirm school assignments for this home.
Get a cash offer in 3 minutes
Find out how much your home could sell for in as little as 3 minutes with a no-obligation cash offer.
Estimated market value
$505,300
Get a cash offer in 3 minutes
Find out how much your home could sell for in as little as 3 minutes with a no-obligation cash offer.
Estimated market value
$505,300
- Oregon
- Multnomah County
- Portland
- 97216
- Montavilla
- 2116 SE 84th Ave
