Skip main navigation
Off market
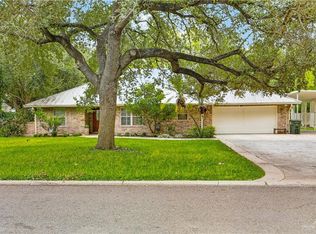
Street View
  • $789,900

    2116 Scout Ln, Mission, TX 78572

    5beds
    4,521sqft
    SingleFamily
    Built in 2004
    1.2 Acres Lot
    $789,900 Zestimate®
    $175/sqft
    $4,041 Estimated rent

    Home value

    $789,900

    $711,000 - $877,000

    $4,041/mo

    Zestimate® history
    Loading
    Loading...

    Owner options

    List your home for rent

    $4,041/mo

    Rent Zestimate®

    Find your next renter with Zillow Rental Manager. Plus, with online applications, you can quickly screen prospective tenants – for free.

    Learn more

    $4,041/mo

    Rent Zestimate®

    Refinance and save

    $5,591/mo

    Est. payment

    Refinancing to a lower rate could help reduce your monthly payments and save thousands over the life of the loan.

    See today's rates

    $5,591/mo

    Est. payment

    Explore your selling options

    Work with a Zillow partner agent

    Leverage their expertise and Zillow's premium Showcase listings to get your home seen by more buyers.

    Get started

    List with your own agent

    Get your home in front of millions of buyers by listing it on Zillow.

    Learn how to do it

    Sell it yourself

    Take full control of how buyers see your home on Zillow by listing For Sale by Owner (FSBO).

    List your home

    What's special

    New windows and paintWide granite countertopsSpacious island for preppingHuge walk-in closetLarge counter barMature treesChef sized kitchen

    Come by and view this Gorgeous home with major upgrades! Attention to detail at it's finest. This 6bed/6bath in Sharyland Orchards of Mission is ready for YOU! Pack up your bags and move in! The home is sitting on 1.20 acres, it has a large backyard with a covered patio, mature trees, including an irrigation system. The marble flooring runs throughout the entire home. A chef sized kitchen perfect for your gatherings with wide granite countertops, a spacious island for prepping, and a large counter bar. The kitchen is the central point with the dining and living areas surrounding it, making it perfect for entertaining large groups or keeping the family close. You will love the picture windows that outlook to your beautiful backyard, your pool, and the patio. The outdoor swimming pool is the focal point of the exterior. The master bedroom features a suite bathroom with a walk-in shower, separate garden tub, and a HUGE walk-in closet. Come view your dream home!

    This property is off market, which means it's not currently listed for sale or rent on Zillow. This may be different from what's available on other websites or public sources.

    Facts & features

    Interior

    Bedrooms & bathrooms
    • Bedrooms: 5
    • Bathrooms: 6
    • Full bathrooms: 6
    Heating
    • Other, Electric
    Cooling
    • Central
    Appliances
    • Included: Dishwasher, Dryer, Freezer, Garbage disposal, Microwave, Range / Oven, Refrigerator, Washer
    • Laundry: Washer/Dryer Connection, Laundry Room
    Features
    • Ceiling Fan(s), Cable TV, Home Warranty, Walk-In Closet(s), Built-in Features, Decorative/High Ceilings, Internet Access, Crown/Cove Molding, Audio/Video Wiring
    • Flooring: Tile, Other
    • Windows: Bay Window(s)
    • Basement: None
    • Has fireplace: No
    Interior area
    • Total interior livable area: 4,521 sqft

    Property

    Parking
    • Total spaces: 9
    • Parking features: Garage - Attached
    Features
    • Patio & porch: Patio
    • Exterior features: Other, Stucco
    • Pool features: In Ground, Private, Other Cleaning System
    • Spa features: Private
    • Fencing: Privacy, Other, Masonry
    Lot
    • Size: 1.20 Acres
    • Features: Irregular Lot, Mature Trees, Sprinkler System
    Details
    • Parcel number: S300000000010910
    • Other equipment: Intercom

    Construction

    Type & style
    • Home type: SingleFamily
    Materials
    • Other
    • Foundation: Slab
    • Roof: Metal
    Condition
    • Year built: 2004

    Utilities & green energy

    • Sewer: Public Sewer
    • Water: Public, Private
    Green energy
    • Energy efficient items: Thermostat

    Community & neighborhood

    Location
    • Region: Mission

    Other

    Other facts
    • Sewer: Public Sewer
    • WaterSource: Public, Private
    • InteriorFeatures: Ceiling Fan(s), Cable TV, Home Warranty, Walk-In Closet(s), Built-in Features, Decorative/High Ceilings, Internet Access, Crown/Cove Molding, Audio/Video Wiring
    • Heating: Electric, Central
    • GarageYN: true
    • AttachedGarageYN: true
    • SpaYN: true
    • AssociationYN: 0
    • PatioAndPorchFeatures: Patio
    • FoundationDetails: Slab
    • ConstructionMaterials: Stone, Stucco
    • Flooring: Marble
    • ExteriorFeatures: Sprinkler System, Mature Trees, Manual Gate, Gutters/Spouting
    • HomeWarrantyYN: True
    • LaundryFeatures: Washer/Dryer Connection, Laundry Room
    • Fencing: Privacy, Other, Masonry
    • StoriesTotal: 1.00
    • ParkingFeatures: Attached, Garage Door Opener, Side Entry
    • CoveredSpaces: 3
    • GreenEnergyEfficient: Thermostat
    • PoolFeatures: In Ground, Private, Other Cleaning System
    • Cooling: Central, Electric
    • SpaFeatures: Private
    • OtherEquipment: Intercom
    • LotFeatures: Irregular Lot, Mature Trees, Sprinkler System
    • Appliances: Electric Water Heater
    • RoomMasterBedroomFeatures: Walk-In Closet(s), Sitting Area, Outside Access
    • RoomMasterBathroomFeatures: Double Vanity, Separate Shower, Garden Tub, Private Commode
    • WindowFeatures: Bay Window(s)
    • Roof: Clay Tile
    • MlsStatus: Pending
    • Kitchen Renovation: Renovated
    • Bathroom Renovation: Renovated

    Price history

    DateEventPrice
    8/11/2020Sold--
    Source: Greater McAllen AOR #335174 Report a problem
    6/18/2020Pending sale$475,000$105/sqft
    Source: JP & Associates Realtors - Modern Living #335174 Report a problem
    5/20/2020Price change$475,000-0.8%$105/sqft
    Source: Icon Realty #320224 Report a problem
    1/28/2020Price change$479,000-1.8%$106/sqft
    Source: Icon Realty #320224 Report a problem
    8/21/2019Listed for sale$488,000-2.2%$108/sqft
    Source: Icon Realty #320224 Report a problem
    7/2/2019Listing removed$499,000$110/sqft
    Source: Coldwell Banker La Mansion #304470 Report a problem
    3/29/2019Price change$499,000-5%$110/sqft
    Source: Coldwell Banker La Mansion Real Estate #304470 Report a problem
    2/7/2019Price change$525,000+5.2%$116/sqft
    Source: Coldwell Banker La Mansion Real Estate #304470 Report a problem
    1/6/2019Price change$499,000-5%$110/sqft
    Source: Coldwell Banker La Mansion #304470 Report a problem
    10/5/2018Price change$525,000+1.9%$116/sqft
    Source: Coldwell Banker La Mansion #304470 Report a problem
    8/23/2018Listed for sale$515,000$114/sqft
    Source: Owner Report a problem

    Public tax history

    YearProperty taxesTax assessment
    2025$11,268 +0.4%$666,759 +6.2%
    2024$11,224 +0.4%$627,635 +10%
    2023$11,180 -11%$570,577 +10%
    2022$12,562 +4.5%$518,706 +10%
    2021$12,024 $471,551 +29.9%
    2020-- $362,911
    2019$9,556 +18%$362,911 +8.3%
    2018$8,101 $335,239 +10%
    2017$8,101 +9.6%$304,763 +10%
    2016$7,389 +20.1%$277,057 +10%
    2015$6,152 $251,870 +12.1%
    2013-- $224,772 +0.3%
    2012-- $224,148 +0.4%
    2011-- $223,304 -7.1%
    2010-- $240,431 -2.4%
    2009-- $246,321 -2%
    2008-- $251,253 -11.9%
    2007-- $285,261 +0.4%
    2006-- $284,260 -8%
    2005-- $308,987 +923.6%
    2004-- $30,187 -43.4%
    2003-- $53,354 -2.5%
    2002-- $54,695 +9.2%
    2001-- $50,087
    2000-- $50,087

    Find assessor info on the county website

    Neighborhood: 78572

    Nearby schools

    GreatSchools rating
    Schools provided by the listing agent
    • Elementary: Shary
    • Middle: B.L. Gray Junior High
    • High: Sharyland H.S.
    • District: Sharyland ISD

    Source: The MLS. This data may not be complete. We recommend contacting the local school district to confirm school assignments for this home.

    Get pre-qualified for a loan
    At Zillow Home Loans, we can pre-qualify you in as little as 5 minutes with no impact to your credit score.

    An equal housing lender. NMLS #10287.