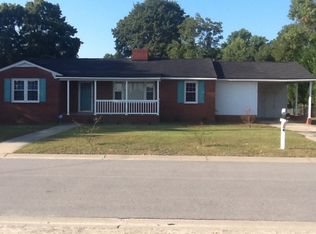
Beautiful home built in 2012 with 1460 square feet of finished living space and 200+ square feet of vaulted attic space and a finished 2 car garage. As you enter this home you will notice that the front door is tucked away out of the weather and is connected to the front porch which is surrounded by vinyl railing and allows for relaxing days and nights with a wooded views and sounds of nature in the city. This home has a large open floor plan with hard wood floors, granite counter tops and stainless steel appliances in the kitchen and dining area. The kitchen island offers pull out cabinetry for easy access to pots and pans. The kitchen cabinets offer tons of storage space along with large pantry. The family room offers a cathedral ceiling with flush mount in ceiling surround sound with an upgraded large log gas fireplace surrounded with tile and laminate wood plank flooring. Also enjoy a large master suite with a cathedral ceiling, large walk in closet, his and her vanity and tiled shower with tiled inserts and soaker tub combination. This home also offers two more bedrooms with a closet in each and another full bath. Outside you have a fenced in backyard with a covered patio with an outdoor fan that allows for a great place to grill and entertain. This home sits off the ground with a bricked crawl space under the house. This homes location is located in the center of Fayetteville, NC and offers a country feel. Tucked back into a small and friendly neighborhood with a wooded background in the city. Located only 1 mile to the hospital, 10 miles to Fort Bragg, 4 miles to historic downtown shopping and dining and 4 miles to Cross Creek Mall area.
This property is not currently displayed as for sale or rent on Zillow. This may be different from what's on other websites or public sources.