Skip main navigation
Sold for $465,000
  • $465,000

    2116 Senate Ave, Saint Cloud, FL 34769

    4beds
    2,807sqft
    Single Family Residence
    Built in 2006
    5,750 Square Feet Lot
    $431,400 Zestimate®
    $166/sqft
    $2,562 Estimated rent

    Home value

    $431,400

    $410,000 - $453,000

    $2,562/mo

    Zestimate® history
    Loading
    Loading...

    Owner options

    List your home for rent

    $2,562/mo

    Rent Zestimate®

    Find your next renter with Zillow Rental Manager. Plus, with online applications, you can quickly screen prospective tenants – for free.

    Learn more

    $2,562/mo

    Rent Zestimate®

    Refinance and save

    $3,119/mo

    Est. payment

    Refinancing to a lower rate could help reduce your monthly payments and save thousands over the life of the loan.

    See today's rates

    $3,119/mo

    Est. payment

    Explore your selling options

    Work with a Zillow partner agent

    Leverage their expertise and Zillow's premium Showcase listings to get your home seen by more buyers.

    Get started

    List with your own agent

    Get your home in front of millions of buyers by listing it on Zillow.

    Learn how to do it

    Sell it yourself

    Take full control of how buyers see your home on Zillow by listing For Sale by Owner (FSBO).

    List your home

    What's special

    Modern designBasketball courtsNew backsplashNew acNew roofLarge loft areaBrand new quartz countertops
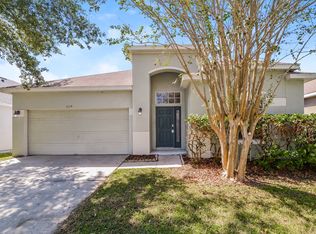
    *******************MULTIPLE OFFERS*******HIGHEST AND BEST DUE MONDAY 10/2/23 AT 5PM*********************** NEW ROOF, NEW AC, NEW HUGE STONE PATIO IN BACK, HOME freshly PAINTED INSIDE AND OUT, artfully designed stainless front door was imported and installed for a great first impression. Kitchen has brand new QUARTZ COUNTERTOPS and 42" cabinets and beautiful and NEW backsplash. This exquisite 4-bedroom home is nestled in a QUIET neighborhood, showcasing beautiful architecture and stunning curb appeal. As you enter the front door, you are greeted by a foyer with high ceilings and an abundance of NATURAL LIGHT. The OPEN FLOOR PLAN seamlessly connects the living room, dining area, and gourmet kitchen, creating the perfect space for entertaining guests. Sought after downstairs master bedroom and fully updated master bathroom will impress you with its beauty. Upstairs, the spacious bedrooms, and large loft area offer a peaceful retreat, with its own en-suite bathroom beautifully updated. This home offers luxurious and spacious living space for those seeking the epitome of elegance. With its modern design, high-end finishes, and picturesque views, this home is a true gem. The open concept layout seamlessly connects the living, dining, and kitchen areas, creating an ideal space for entertaining guests or enjoying quality time with family. The GOURMET KITCHEN features top-of-the-line appliances, ample storage, and a center island that will delight any chef. The neighborhood of Anthem Park provides a vibrant community with a resort-style pool, tennis courts, volleyball, and basketball courts for residents to enjoy. The clubhouse hosts various social activities and events throughout the year, creating a sense of belonging and camaraderie among neighbors. Additionally, the spacious stone patio in the backyard is perfect for hosting memorable get-togethers with friends and family. Situated close to Orlando and the beaches, this home offers easy access to highways and both coasts, making it an excellent choice for those seeking a central location. In addition to its prime location, there are also plenty of amenities nearby. Charter schools, restaurants, and entertainment options are just around the corner, ensuring that residents have everything they need within reach.

    Zillow last checked:

    Listing updated:

    Listing Provided by:

    Kelly Roth 352-514-5045,

    LPT REALTY, LLC 877-366-2213

    Bought with:

    Steven Tsukamoto, 3506961

    REAL LIVING R E SOLUTIONS

    Source: Stellar MLS,MLS#: O6140676MLS LogoOriginating MLS: Orlando Regional

    Facts & features

    Interior

    Bedrooms & bathrooms
    • Bedrooms: 4
    • Bathrooms: 3
    • Full bathrooms: 2
    • 1/2 bathrooms: 1
    Primary bedroom
    • Level: First
    • Dimensions: 14x16
    Bedroom 2
    • Level: Second
    • Dimensions: 12x12
    Bedroom 3
    • Level: Second
    • Dimensions: 12x14
    Bedroom 4
    • Level: Second
    • Dimensions: 12x12
    Family room
    • Level: First
    • Dimensions: 13x15
    Kitchen
    • Level: First
    • Dimensions: 14x18
    Living room
    • Level: First
    Loft
    • Level: Second
    • Dimensions: 20x20
    Heating
    • Central
    Cooling
    • Central Air
    Appliances
    • Included: Dishwasher, Electric Water Heater, Microwave, Range, Refrigerator, Washer
    Features
    • Cathedral Ceiling(s), Kitchen/Family Room Combo, Primary Bedroom Main Floor, Open Floorplan, Stone Counters
    • Flooring: Laminate
    • Has fireplace: Yes
    Interior area
    • Total structure area: 2,807
    • Total interior livable area: 2,807 sqft

    Property

    Parking
    • Total spaces: 2
    • Parking features: Garage - Attached
    • Attached garage spaces: 2
    • Details: Garage Dimensions: 20x18
    Features
    • Levels: Two
    • Stories: 2
    • Exterior features: Lighting
    • Has view: Yes
    • View description: Trees/Woods
    Lot
    • Size: 5,750 sqft
    Details
    • Parcel number: 092630005400010800
    • Zoning: SPUD
    • Special conditions: None

    Construction

    Type & style
    • Home type: SingleFamily
    • Property subtype: Single Family Residence
    Materials
    • Block, Stucco
    • Foundation: Slab
    • Roof: Shingle
    Condition
    • New construction: No
    • Year built: 2006

    Utilities & green energy

    • Sewer: Public Sewer
    • Water: Public
    • Utilities for property: Cable Available, Electricity Available, Sewer Connected, Street Lights, Water Connected

    Community & neighborhood

    Location
    • Region: Saint Cloud
    • Subdivision: ANTHEM PARK PH 01A

    HOA & financial

    HOA
    • Has HOA: Yes
    • HOA fee: $8 monthly
    • Association name: Artemis Lifestyles
    • Association phone: 407-705-2190
    Other fees
    • Pet fee: $0 monthly
    Other financial information
    • Total actual rent: 0

    Other

    Other facts
    • Listing terms: Cash,Conventional,FHA,VA Loan
    • Ownership: Fee Simple
    • Road surface type: Asphalt

    Price history

    DateEventPrice
    11/28/2023Sold$465,000+5.7%$166/sqft
    Source: Stellar MLS #O6140676 Report a problem
    10/6/2023Pending sale$439,900$157/sqft
    Source: Stellar MLS #O6140676 Report a problem
    9/26/2023Listed for sale$439,900$157/sqft
    Source: Stellar MLS #O6140676 Report a problem
    9/18/2023Pending sale$439,900$157/sqft
    Source: Stellar MLS #O6140676 Report a problem
    9/10/2023Listed for sale$439,900+198.8%$157/sqft
    Source: Stellar MLS #O6140676 Report a problem
    6/30/2020Sold$147,200-45.5%$52/sqft
    Source: Public Record Report a problem
    10/4/2019Listing removed$269,899$96/sqft
    Source: ELEVATE REAL ESTATE BROKERS #O5800574 Report a problem
    10/3/2019Pending sale$269,899$96/sqft
    Source: ELEVATE REAL ESTATE BROKERS #O5800574 Report a problem
    9/10/2019Price change$269,8990%$96/sqft
    Source: ELEVATE REAL ESTATE BROKERS #O5800574 Report a problem
    8/16/2019Price change$269,900-3.6%$96/sqft
    Source: ELEVATE REAL ESTATE BROKERS #O5800574 Report a problem
    7/23/2019Listed for sale$279,900+33.3%$100/sqft
    Source: ELEVATE REAL ESTATE BROKERS #O5800574 Report a problem
    4/7/2016Sold$210,000+11.8%$75/sqft
    Source: Public Record Report a problem
    2/10/2016Pending sale$187,900$67/sqft
    Source: Homepath #S4826155 Report a problem
    1/29/2016Listed for sale$187,900$67/sqft
    Source: MATRIX INTERNATIONAL REALTY #S4826155 Report a problem
    7/9/2015Listing removed$187,900$67/sqft
    Source: MATRIX INTERNATIONAL REALTY #S4814605 Report a problem
    6/10/2015Price change$187,900-5.1%$67/sqft
    Source: Homepath #S4814605 Report a problem
    5/7/2015Listed for sale$197,900-38.7%$71/sqft
    Source: MATRIX INTERNATIONAL REALTY #S4814605 Report a problem
    6/14/2006Sold$322,900$115/sqft
    Source: Public Record Report a problem

    Public tax history

    YearProperty taxesTax assessment
    2025$6,376 +2.7%$351,200 -2%
    2024$6,208 +16.3%$358,200 +5.4%
    2023$5,336 +3.3%$340,000 +12.6%
    2022$5,166 +2.3%$302,000 +46.2%
    2021$5,048 -11.3%$206,600 +4.8%
    2020$5,691 -1.8%$197,100 -1.1%
    2019$5,796 $199,200 +2.7%
    2018$5,796 +1.8%$194,000 +5.3%
    2017$5,696 +5%$184,200 -0.5%
    2016$5,424 -0.9%$185,100 +22.3%
    2015$5,473 +25.6%$151,400 +17.5%
    2014$4,358 $128,800 +30.6%
    2013-- $98,600 +12.4%
    2012-- $87,700 -2.9%
    2011-- $90,300 -24.6%
    2010-- $119,700 -25.1%
    2009-- $159,900 -33.8%
    2008-- $241,500 -3.5%
    2007-- $250,200 +793.6%
    2006-- $28,000

    Find assessor info on the county website

    Neighborhood: 34769

    Nearby schools

    GreatSchools rating
    Schools provided by the listing agent
    • Elementary: Neptune Elementary
    • Middle: Neptune Middle (6-8)
    • High: St. Cloud High School

    Source: Stellar MLS. This data may not be complete. We recommend contacting the local school district to confirm school assignments for this home.

    Get a cash offer in 3 minutes
    Find out how much your home could sell for in as little as 3 minutes with a no-obligation cash offer.
    Estimated market value
    $431,400
    Get a cash offer in 3 minutes
    Find out how much your home could sell for in as little as 3 minutes with a no-obligation cash offer.
    Estimated market value
    $431,400