Skip main navigation
Active
  • $560,000

    2116 Shepherd Way NW, Monroe, GA 30656

    3beds
    3,729sqft
    : 
    $3,652/mo
    Get pre-qualified
    Single Family Residence
    Built in 1992
    2.32 Acres Lot
    $546,100 Zestimate®
    $150/sqft
    $-- HOA

    What's special

    In-ground poolWalls of windowsSun roomJack n jill bathroomOversized master suite
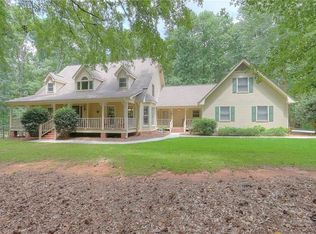
    Incredible Opportunity in Gratis Area to Own a 3Bd, 2Ba Custom All Brick Ranch on 2.32 ac with an In-Ground Pool. 3729 sqft on Main Level with an additional 3183 sqft in Un-Finished in Daylight Basement. Expect Walls of Windows, Vaulted Ceilings in Great Room, Spacious Kitchen & Breakfast area, 2 Fireplaces, with Separate Dining Rm & Living Room. Oversized Master Suite boasts a Sun Room, 2nd & 3rd Bedrooms share a Jack N Jill Bathroom, Flex Space perfect for an Office or Media Room, Covered Back Deck for Grilling and a 2 Car Garage. Home Warranty Offered with Purchase.
    31 days
    |
    1,206
    |
    92
    |

    Zillow last checked:

    Listing updated:

    Listed by:

    Jamie Noles 706-473-0990,

    Keller Williams Lake Oconee

    Source: GAMLS,MLS#: 10807088MLS Logo

      Facts & features

      Interior

      Bedrooms & bathrooms
      • Bedrooms: 3
      • Bathrooms: 3
      • Full bathrooms: 2
      • 1/2 bathrooms: 1
      • Main level bathrooms: 2
      • Main level bedrooms: 3
      Rooms
      • Room types: Family Room, Foyer, Great Room, Laundry, Media Room, Office, Sun Room
      Dining room
      • Features: Separate Room
      Kitchen
      • Features: Breakfast Room, Pantry
      Heating
      • Central, Electric, Heat Pump, Zoned
      Cooling
      • Ceiling Fan(s), Central Air, Electric
      Appliances
      • Included: Cooktop, Dishwasher, Dryer, Electric Water Heater, Microwave, Oven, Refrigerator, Washer
      • Laundry: Mud Room
      Features
      • Bookcases, High Ceilings, Master On Main Level, Separate Shower, Soaking Tub, Tile Bath, Vaulted Ceiling(s), Walk-In Closet(s)
      • Flooring: Carpet, Hardwood, Laminate, Tile
      • Basement: Concrete,Daylight,Exterior Entry,Interior Entry,Unfinished
      • Number of fireplaces: 3
      • Fireplace features: Basement, Family Room, Master Bedroom
      Interior area
      • Total structure area: 3,729
      • Total interior livable area: 3,729 sqft
      • Finished area above ground: 3,729
      • Finished area below ground: 0

      Property

      Parking
      • Parking features: Attached, Garage, Garage Door Opener, Kitchen Level, Parking Pad, Side/Rear Entrance
      • Has attached garage: Yes
      • Has uncovered spaces: Yes
      Features
      • Levels: One
      • Stories: 1
      • Patio & porch: Deck, Porch
      • Has private pool: Yes
      • Pool features: In Ground
      • Fencing: Chain Link
      Lot
      • Size: 2.32 Acres
      • Features: Corner Lot
      • Residential vegetation: Grassed, Partially Wooded
      Details
      • Additional structures: Shed(s)
      • Parcel number: N163A012

      Construction

      Type & style
      • Home type: SingleFamily
      • Architectural style: Ranch
      • Property subtype: Single Family Residence
      Materials
      • Brick
      • Roof: Composition
      Condition
      • Resale
      • New construction: No
      • Year built: 1992
      Details
      • Warranty included: Yes

      Utilities & green energy

      • Sewer: Septic Tank
      • Water: Private, Well
      • Utilities for property: Cable Available, Electricity Available, High Speed Internet, Phone Available, Underground Utilities

      Community & HOA

      Community
      • Features: None
      • Security: Security System
      • Subdivision: Breedlove Walk
      HOA
      • Has HOA: No
      • Services included: None
      Location
      • Region: Monroe

      Financial & listing details

      • Price per square foot: $150/sqft
      • Tax assessed value: $680,800
      • Annual tax amount: $8,591
      • Date on market: 7/16/2026
      • Cumulative days on market: 20 days
      • Listing agreement: Exclusive Right To Sell
      • Electric utility on property: Yes

        Estimated market value

        $546,100

        $519,000 - $573,000

        $4,790/mo

        Price history

        DateEventPrice
        8/4/2026Listed for sale$560,000$150/sqft
        Source: GAMLS #10807088 Report a problem
        7/24/2026Pending sale$560,000$150/sqft
        Source: GAMLS #10807088 Report a problem
        7/16/2026Listed for sale$560,000+83%$150/sqft
        Source: GAMLS #10807088 Report a problem
        9/27/2001Sold$306,000$82/sqft
        Source: Public Record Report a problem

        Public tax history

        YearProperty taxesTax assessment
        2024$1,558 +2.2%$272,320 +7.4%
        2023$1,525 +4.3%$253,640 +8.2%
        2022$1,463 -9.3%$234,400 +19.3%
        2021$1,613 -3.7%$196,440 +6.7%
        2020$1,674 +9.8%$184,080 +3.4%
        2019$1,524 -6.3%$178,080 +5.5%
        2018$1,626 -4%$168,720 +2.6%
        2017$1,695 +2.5%$164,440 +22.1%
        2016$1,654 -0.2%$134,640 +4.6%
        2015$1,658 $128,680 +5.8%
        2014$1,658 $121,640
        2013-- --
        2012-- --
        2011-- --
        2010-- --
        2009-- --
        2008-- --
        2007-- --
        2006-- $376,339 +11.6%
        2005-- $337,368
        2004-- $337,368 +5.1%
        2003-- $320,954 -0.3%
        2002-- $321,879 +7.4%
        2001-- $299,774
        Find assessor info on the county website

        Monthly payment

        Est. payment

        Payment breakdown

        Explore the cost of this home by adjusting the details. Changes won't be saved.
        All calculations are estimates and provided by Zillow, Inc. for informational purposes only. Actual amounts may vary.
        HOA fees may include property taxes on listings classified as Co-Ops. Contact the listing agent and/or owner for fee details.
        See how much you could borrow to make a competitive offer.

        Climate risks

        Neighborhood: 30656

        Getting around

        0 / 100
        Car-Dependent
        14 / 100
        Somewhat Bikeable

        Nearby schools

        GreatSchools rating
        Schools provided by the listing agent
        • Elementary: Walker Park
        • Middle: Carver
        • High: Monroe Area

        Source: GAMLS. This data may not be complete. We recommend contacting the local school district to confirm school assignments for this home.

        A local agent can set up tours, give advice and negotiate with sellers.

        Browse local experts

        Similar homes