PROFESSIONAL PHOTOS COMING SOON. Smyrna. Gated Community. Better than brand new. Does it get much better than this? Welcome to 2116 Sonoma Drive, Smyrna, GA! This exceptional property offers a harmonious blend of modern elegance and comfortable living. Nestled within a GATED sought-after neighborhood, this home presents a wonderful opportunity for anyone seeking style, space, convenience and security! As you step inside, you'll be greeted by an inviting foyer that leads you into the heart of the home. The open concept floor plan seamlessly connects the main living areas, providing an ideal space for both entertaining and everyday living. The spacious great room features large windows that flood the room with natural light, creating a warm and inviting atmosphere. The gourmet kitchen is a true culinary haven, boasting sleek countertops, a center island with a breakfast bar, stainless steel appliances, and ample dining space. Whether you're hosting a dinner party or preparing a family meal, this kitchen is sure to impress even the most discerning chefs. The adjoining dining area is perfect for intimate gatherings or larger get-togethers. The primary suite is a true retreat, offering a serene space to relax and rejuvenate. It features a generously sized bedroom, a walk-in closet, and an ensuite bathroom complete with a luxurious soaking tub, a separate shower, and dual vanities. Two additional well-appointed bedrooms provide ample space for guests, children, or a home office. This residence also offers a versatile bonus room on the terrace level that can be transformed into a media room, a home gym, a 4th bedroom, or a playroom to suit your needs. With its high ceilings, neutral color palette, and modern finishes throughout, this home effortlessly combines comfort and style. Located in Smyrna, GA, this property is conveniently situated near a variety of shopping, dining, and entertainment options. Commuting is a breeze with easy access to major highways, putting the vibrant city of Atlanta within reach. Don't miss out on the opportunity to make 2116 Sonoma Drive your new home. Schedule a showing today and experience the perfect blend of luxury, convenience, and security. Please be sure to check out the pool, BBQ area and fireplace. It's amazing for entertaining!
Closed
$625,000
2116 Sonoma Dr SE, Atlanta, GA 30080
3beds
2,910sqft
Townhouse, Residential
Built in 2018
-- sqft lot
$623,900 Zestimate®
$215/sqft
$3,755 Estimated rent
Home value
$623,900
$593,000 - $655,000
$3,755/mo
Zestimate® history
Owner options
List your home for rent
$3,755/mo
Rent Zestimate®
Find your next renter with Zillow Rental Manager. Plus, with online applications, you can quickly screen prospective tenants – for free.
$3,755/mo
Rent Zestimate®
Refinance and save
$4,117/mo
Est. payment
Refinancing to a lower rate could help reduce your monthly payments and save thousands over the life of the loan.
$4,117/mo
Est. payment
Explore your selling options
Work with a Zillow partner agent
Leverage their expertise and Zillow's premium Showcase listings to get your home seen by more buyers.
Get startedList with your own agent
Get your home in front of millions of buyers by listing it on Zillow.
Learn how to do itSell it yourself
Take full control of how buyers see your home on Zillow by listing For Sale by Owner (FSBO).
List your homeWhat's special
Modern eleganceModern finishes throughoutHigh ceilingsVersatile bonus roomMedia roomBbq areaNeutral color palette
Zillow last checked:
Listing updated:
Listed by:
Shannon VanHorn,
Johnny Walker Realty
Bought with:
ChaoYang You, 373065
Atlanta Realty Global, LLC.
Source: FMLS GA,MLS#: 7243535
Facts & features
Interior
Bedrooms & bathrooms
- Bedrooms: 3
- Bathrooms: 4
- Full bathrooms: 3
- 1/2 bathrooms: 1
Rooms
- Room types: Basement
Primary bedroom
- Features: Oversized Master
- Level: Oversized Master
Bedroom
- Features: Oversized Master
Primary bathroom
- Features: Double Vanity, Separate Tub/Shower, Soaking Tub
Dining room
- Features: Butlers Pantry, Open Concept
Kitchen
- Features: Breakfast Bar, Cabinets White, Eat-in Kitchen, Kitchen Island, Stone Counters
Heating
- Electric, Forced Air, Zoned
Cooling
- Ceiling Fan(s), Central Air, Zoned
Appliances
- Included: Dishwasher, Disposal, Double Oven, Gas Cooktop, Microwave
- Laundry: Upper Level
Features
- Crown Molding, Double Vanity, Entrance Foyer
- Flooring: Hardwood
- Windows: Window Treatments
- Basement: Daylight,Finished,Finished Bath,Full,Interior Entry
- Attic: Pull Down Stairs
- Number of fireplaces: 1
- Fireplace features: Factory Built, Gas Starter, Great Room
- Common walls with other units/homes: 2+ Common Walls
Interior area
- Total structure area: 2,910
- Total interior livable area: 2,910 sqft
Property
Parking
- Total spaces: 2
- Parking features: Garage
- Garage spaces: 2
Accessibility
- Accessibility features: None
Features
- Levels: Three Or More
- Patio & porch: Deck
- Pool features: None
- Spa features: None
- Fencing: None
- Has view: Yes
- View description: Trees/Woods
- Waterfront features: None
- Body of water: None
Lot
- Features: Level
Details
- Additional structures: None
- Parcel number: 17074200210
- Other equipment: None
- Horse amenities: None
Construction
Type & style
- Home type: Townhouse
- Architectural style: Townhouse,Traditional
- Property subtype: Townhouse, Residential
- Attached to another structure: Yes
Materials
- Brick Front, Cement Siding
- Foundation: Concrete Perimeter
- Roof: Composition
Condition
- Resale
- New construction: No
- Year built: 2018
Utilities & green energy
- Electric: 110 Volts
- Sewer: Public Sewer
- Water: Public
- Utilities for property: Cable Available, Electricity Available, Natural Gas Available, Sewer Available, Water Available
Green energy
- Energy efficient items: None
- Energy generation: None
Community & HOA
Community
- Features: Barbecue, Gated, Homeowners Assoc, Pool
- Security: Security Gate, Security System Leased, Smoke Detector(s)
- Subdivision: Lylebrooke
HOA
- Has HOA: Yes
- Services included: Insurance, Maintenance Structure, Maintenance Grounds, Termite, Trash
- HOA fee: $325 monthly
- HOA phone: 404-920-8621
Location
- Region: Atlanta
Financial & listing details
- Price per square foot: $215/sqft
- Tax assessed value: $598,540
- Annual tax amount: $6,148
- Date on market: 7/13/2023
- Cumulative days on market: 3 days
- Ownership: Fee Simple
- Electric utility on property: Yes
- Road surface type: Asphalt
Price history
| Date | Event | Price |
|---|---|---|
| 8/16/2023 | Sold | $625,000$215/sqft |
Source:  FMLS GA #7243535 Report a problem FMLS GA #7243535 Report a problem | ||
| 7/16/2023 | Pending sale | $625,000$215/sqft |
Source: FMLS GA #7243535 Report a problem | ||
| 7/14/2023 | Listed for sale | $625,000+26.3%$215/sqft |
Source: FMLS GA #7243535 Report a problem | ||
| 12/21/2018 | Listing removed | $495,000$170/sqft |
Source: EA Brokerage, LLC. #6089889 Report a problem | ||
| 12/21/2018 | Listed for sale | $495,000$170/sqft |
Source: EA Brokerage, LLC. #6089889 Report a problem | ||
| 12/20/2018 | Sold | $495,000+0.7%$170/sqft |
Source:  FMLS GA #6089889 Report a problem FMLS GA #6089889 Report a problem | ||
| 11/3/2018 | Pending sale | $491,596$169/sqft |
Source: EA Brokerage LLC #8473129 Report a problem | ||
| 6/18/2018 | Listed for sale | $491,596$169/sqft |
Source: EA Brokerage LLC #8400894 Report a problem | ||
Public tax history
| Year | Property taxes | Tax assessment |
|---|---|---|
| 2024 | $7,218 +10% | $239,416 +10% |
| 2023 | $6,563 +6.7% | $217,668 +7.4% |
| 2022 | $6,148 +7.8% | $202,580 +7.8% |
| 2021 | $5,702 | $187,864 |
| 2020 | $5,702 | $187,864 |
| 2019 | $5,702 +753.9% | $187,864 +753.9% |
| 2018 | $668 | $22,000 |
| 2017 | $668 +5.6% | $22,000 |
| 2016 | $633 | $22,000 |
Find assessor info on the county website
Neighborhood: 30080
Nearby homes
- $575,0003 bd4 ba2.8k sqft2162 Sonoma Dr SE, Smyrna, GA 30080Sold

- $613,0003 bd4 ba2.8k sqft2124 Sonoma Dr SE, Smyrna, GA 30080Sold

- $550,0003 bd3 ba2.1k sqft3454 Fenton Dr SE, Smyrna, GA 30080Sold
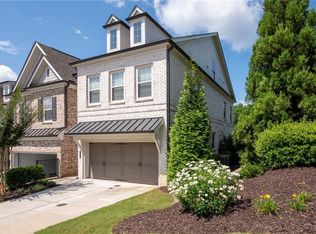
- $607,1003 bd4 ba2.9k sqft2142 Sonoma Dr, Smyrna, GA 30080Off Market

- $616,1003 bd4 ba2.9k sqft2150 Sonoma Dr, Smyrna, GA 30080Off Market
- $100-- bd-- ba-- sqft3633 Locklyn Ln SE, Atlanta, GA 30080Off Market
- $676,5003 bd4 ba-- sqft3653 Patterson Dr SE, Smyrna, GA 30080Sold
- $596,0003 bd3 ba2k sqft3661 Patterson Dr SE, Smyrna, GA 30080Off Market
Nearby schools
GreatSchools rating
- 7/10Teasley Elementary SchoolGrades: PK-5Distance: 0.4 mi
- 6/10Campbell Middle SchoolGrades: 6-8Distance: 0.6 mi
- 6/10Campbell High SchoolGrades: 9-12Distance: 2.5 mi
Schools provided by the listing agent
- Elementary: Teasley
- Middle: Campbell
- High: Campbell
Source: FMLS GA. This data may not be complete. We recommend contacting the local school district to confirm school assignments for this home.
Get a cash offer in 3 minutes
Find out how much your home could sell for in as little as 3 minutes with a no-obligation cash offer.
Estimated market value
$623,900
Get a cash offer in 3 minutes
Find out how much your home could sell for in as little as 3 minutes with a no-obligation cash offer.
Estimated market value
$623,900
- Georgia
- Cobb County
- Smyrna
- 30080
- 2116 Sonoma Dr SE
Nearby cities
Nearby neighborhoods
Nearby zip codes
Other Smyrna Topics
