Lovely, well maintained, and highly desirable ranch-style home with 4 Bedrooms and 3 Full Bathrooms situated on .60 acres in Lower Paxton’s Linglestown area. Recently completed fully finished lower level, walk-out Family Room with full-sized bathroom brings the total finished square footage to over 3,500 makes this home a MUST SEE!!! The main floor includes two spacious living areas; a Traditional Living Room with stone front, wood burning fireplace, bay window and a light filled Den/Sunroom. Both areas offer cozy vibes for relaxing and hanging out, You will love the Eat-In Kitchen with stainless steel appliances, quartz countertops, breakfast bar, and pantry. A separate Dining Room provides access to an expansive deck overlooking the fully fenced, private backyard, with a view of the stunning John Goodway Sycamore tree - one of PA’s largest. All 4 Bedrooms are nicely sized. The hallway bath and owner’s bath have been recently updated. Plenty of storage space is available in the integrated storage area and garage. In addition to a 2 Car Garage, there is plenty of room for vehicles in the oversized driveway. 2116 Sycamore Drive is tucked away in this perfectly located Colonial Hills neighborhood. Super convenient to Linglestown Road and just minutes to Colonial Golf and Tennis Club, restaurants, and shopping. With many recent updates including a new roof in 2019, you won’t want to miss this one! Schedule your private showing today!
Sold for $371,500
Street View
$371,500
2116 Sycamore Dr, Harrisburg, PA 17112
4beds
3,520sqft
Single Family Residence
Built in 1973
0.6 Acres Lot
$427,000 Zestimate®
$106/sqft
$2,678 Estimated rent
Home value
$427,000
$406,000 - $448,000
$2,678/mo
Zestimate® history
Owner options
List your home for rent
$2,678/mo
Rent Zestimate®
Find your next renter with Zillow Rental Manager. Plus, with online applications, you can quickly screen prospective tenants – for free.
$2,678/mo
Rent Zestimate®
Refinance and save
$2,426/mo
Est. payment
Refinancing to a lower rate could help reduce your monthly payments and save thousands over the life of the loan.
$2,426/mo
Est. payment
Explore your selling options
Work with a Zillow partner agent
Leverage their expertise and Zillow's premium Showcase listings to get your home seen by more buyers.
Get startedList with your own agent
Get your home in front of millions of buyers by listing it on Zillow.
Learn how to do itSell it yourself
Take full control of how buyers see your home on Zillow by listing For Sale by Owner (FSBO).
List your homeWhat's special
Zillow last checked:
Listing updated:
Listed by:
MELISSA CARTER 717-343-1849,
Coldwell Banker Realty
Bought with:
Sarah Gray, RS341323
Keller Williams Realty
Source: Bright MLS,MLS#: PADA2028430
Facts & features
Interior
Bedrooms & bathrooms
- Bedrooms: 4
- Bathrooms: 3
- Full bathrooms: 3
- Main level bathrooms: 2
- Main level bedrooms: 4
Rooms
- Room types: Dining Room, Primary Bedroom, Bedroom 2, Bedroom 3, Bedroom 4, Kitchen, Family Room, Sun/Florida Room, Primary Bathroom, Full Bath
Basement
- Area: 1760
Heating
- Baseboard, Electric
Cooling
- Central Air, Electric
Appliances
- Included: Microwave, Cooktop, Stainless Steel Appliance(s), Dishwasher, Electric Water Heater
- Laundry: Main Level
Features
- Ceiling Fan(s), Eat-in Kitchen, Formal/Separate Dining Room, Primary Bath(s), Pantry, Upgraded Countertops, Chair Railings, Recessed Lighting, Breakfast Area
- Flooring: Carpet, Ceramic Tile, Luxury Vinyl
- Windows: Bay/Bow, Window Treatments
- Basement: Full,Finished,Garage Access,Heated,Interior Entry,Sump Pump,Walk-Out Access,Windows,Exterior Entry
- Number of fireplaces: 1
- Fireplace features: Stone, Wood Burning
Interior area
- Total structure area: 3,520
- Total interior livable area: 3,520 sqft
- Finished area above ground: 1,760
- Finished area below ground: 1,760
Property
Parking
- Total spaces: 6
- Parking features: Garage Faces Rear, Inside Entrance, Driveway, Attached, On Street
- Attached garage spaces: 2
- Uncovered spaces: 4
Accessibility
- Accessibility features: None
Features
- Levels: One
- Stories: 1
- Patio & porch: Deck, Patio
- Exterior features: Lighting, Flood Lights, Sidewalks
- Pool features: None
- Fencing: Chain Link,Full
Lot
- Size: 0.6 Acres
- Features: Cleared, Level, Backs to Trees, Sloped
Details
- Additional structures: Above Grade, Below Grade
- Parcel number: 350091100000000
- Zoning: RESIDENTIAL
- Special conditions: Standard
Construction
Type & style
- Home type: SingleFamily
- Architectural style: Ranch/Rambler
- Property subtype: Single Family Residence
Materials
- Aluminum Siding, Frame, Asphalt, Vinyl Siding, Brick
- Foundation: Slab
- Roof: Asphalt
Condition
- Very Good
- New construction: No
- Year built: 1973
Utilities & green energy
- Electric: 200+ Amp Service
- Sewer: Public Sewer
- Water: Public
Community & HOA
Community
- Security: Smoke Detector(s)
- Subdivision: Colonial Hills
HOA
- Has HOA: No
Location
- Region: Harrisburg
- Municipality: LOWER PAXTON TWP
Financial & listing details
- Price per square foot: $106/sqft
- Tax assessed value: $112,900
- Annual tax amount: $3,037
- Date on market: 11/10/2023
- Listing agreement: Exclusive Right To Sell
- Listing terms: Cash,Conventional,FHA,VA Loan
- Inclusions: Refrigerator
- Exclusions: Washer, Dryer, Garage Freezer And Refrigerator
- Ownership: Fee Simple
Price history
| Date | Event | Price |
|---|---|---|
| 12/14/2023 | Sold | $371,500+4.7%$106/sqft |
Source:  Bright MLS #PADA2028430 Report a problem Bright MLS #PADA2028430 Report a problem | ||
| 11/13/2023 | Pending sale | $354,900$101/sqft |
Source: Bright MLS #PADA2028430 Report a problem | ||
| 11/10/2023 | Listed for sale | $354,900+26.8%$101/sqft |
Source: Bright MLS #PADA2028430 Report a problem | ||
| 8/12/2020 | Sold | $279,900$80/sqft |
Source: Public Record Report a problem | ||
| 6/5/2020 | Price change | $279,900-2.5%$80/sqft |
Source: Joy Daniels Real Estate Group, Ltd #PADA119282 Report a problem | ||
| 5/27/2020 | Listed for sale | $287,000$82/sqft |
Source: Joy Daniels Real Estate Group, Ltd #PADA119282 Report a problem | ||
Public tax history
| Year | Property taxes | Tax assessment |
|---|---|---|
| 2025 | $3,277 +7.8% | $112,900 |
| 2023 | $3,039 | $112,900 |
| 2022 | $3,039 +0.7% | $112,900 |
| 2021 | $3,020 +188.1% | $112,900 |
| 2020 | $1,048 +1.2% | $112,900 |
| 2019 | $1,036 -62.6% | $112,900 |
| 2018 | $2,771 | $112,900 |
| 2017 | -- | $112,900 |
| 2016 | -- | $112,900 |
| 2015 | -- | $112,900 |
| 2014 | -- | $112,900 |
| 2013 | -- | $112,900 |
| 2012 | -- | $112,900 |
| 2011 | -- | $112,900 |
| 2010 | -- | $112,900 |
| 2008 | -- | $112,900 |
| 2007 | -- | $112,900 |
| 2006 | -- | $112,900 |
Find assessor info on the county website
Neighborhood: 17112
Nearby homes
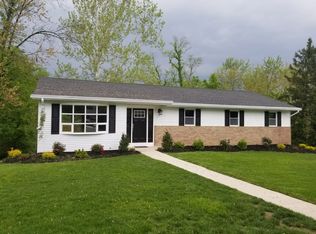
- $368,0004 bd2 ba1.6k sqft2114 Sycamore Dr, Harrisburg, PA 17112Off Market
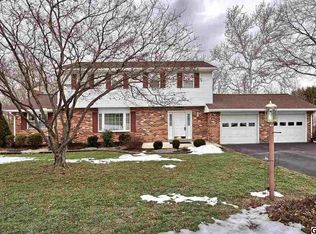
- $463,7004 bd3 ba3k sqft2118 Sycamore Dr, Harrisburg, PA 17112Off Market
- $380,4004 bd3 ba2.3k sqft2115 Sycamore Dr, Harrisburg, PA 17112Off Market

- $399,8005 bd2 ba2.6k sqft2117 Sycamore Dr, Harrisburg, PA 17112Off Market
- $437,4002 bd2 ba2.6k sqft2112 Sycamore Dr, Harrisburg, PA 17112Off Market
- $414,7004 bd3 ba2.2k sqft2114 Woodview Dr, Harrisburg, PA 17112Off Market
- $380,0005 bd3 ba2.2k sqft2120 Sycamore Dr, Harrisburg, PA 17112Sold
- $400,2005 bd3 ba3.2k sqft2113 Sycamore Dr, Harrisburg, PA 17112Off Market
Nearby schools
GreatSchools rating
- 7/10North Side El SchoolGrades: K-5Distance: 2 mi
- 5/10Linglestown Middle SchoolGrades: 6-8Distance: 1.4 mi
- 5/10Central Dauphin Senior High SchoolGrades: 9-12Distance: 3.4 mi
Schools provided by the listing agent
- Elementary: North Side
- Middle: Linglestown
- High: Central Dauphin
- District: Central Dauphin
Source: Bright MLS. This data may not be complete. We recommend contacting the local school district to confirm school assignments for this home.


Get pre-qualified for a loan
At Zillow Home Loans, we can pre-qualify you in as little as 5 minutes with no impact to your credit score.An equal housing lender. NMLS #10287.
Sell for more on Zillow
Get a Zillow Showcase℠ listing at no additional cost and you could sell for .
$427,000
2% more
+$8,540
With Zillow Showcase(estimated)
$435,540
- Pennsylvania
- Dauphin County
- Harrisburg
- 17112
- 2116 Sycamore Dr
Nearby cities
Nearby neighborhoods
Nearby zip codes
Other Harrisburg Topics
