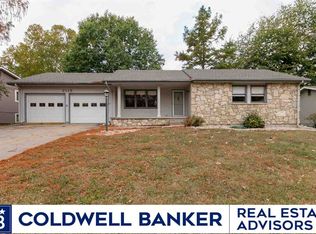
Ready to move right in! This beautifully maintained 4-bedroom, 3-bath home is tucked away in a quiet, hidden neighborhood just off Kimball Avenue. The open-concept main floor showcases a stunning kitchen complete with an island and eating bar, rich walnut floors, granite countertops and a stone backsplash. The kitchen flows seamlessly into a spacious living room and dining area, creating the perfect space for gathering and entertaining. Just off the dining room, you’ll find a large deck, ideal for cookouts or relaxing evenings outdoors. Upstairs, the primary suite offers a private retreat with an ensuite bath and generous closet space featuring built-ins. The fourth bedroom is located in the basement and includes its own ensuite bath, making it perfect for guests or added privacy. The lower level also boasts a sizable family room with a cozy wood-burning stove. An oversized garage completes this fantastic home, conveniently located within walking distance to the K-State Sports Complex.
Pending
Price cut: $5K (5/29)
$344,900
2116 Tamarron Ter, Manhattan, KS 66502
4beds
2,214sqft
Single Family Residence
Built in 1986
10,018 Square Feet Lot
$-- Zestimate®
$156/sqft
$-- HOA
What's special
Granite countertopsOversized garageStunning kitchenOpen-concept main floorStone backsplashRich walnut floors
- 49 days |
- 58 |
- 0 |
Likely to sell faster than
Zillow last checked:
Listing updated:
Listed by:
Andy McIlvaine 785-532-9454,
Coldwell Banker Real Estate Advisors
Source: FHARMLS as distributed by MLS GRID,MLS#: 20261353
Facts & features
Interior
Bedrooms & bathrooms
- Bedrooms: 4
- Bathrooms: 3
- Full bathrooms: 3
Primary bedroom
- Level: Main
Bedroom 2
- Level: Main
Bedroom 3
- Level: Main
Bedroom 4
- Level: Lower 1
Dining room
- Level: Main
Kitchen
- Level: Main
Laundry
- Level: Lower 1
Living room
- Level: Main
Heating
- Natural Gas
Cooling
- Central Air
Features
- Breakfast Bar, Kitchen Island, Ceiling Fan(s)
- Basement: Walk-Out Access
- Has fireplace: Yes
Interior area
- Total structure area: 2,214
- Total interior livable area: 2,214 sqft
- Finished area above ground: 1,598
Video & virtual tour
Property
Parking
- Total spaces: 2
- Parking features: Garage
- Garage spaces: 2
Features
- Levels: Multi/Split
- Pool features: None
- Fencing: None
Lot
- Size: 10,018 Square Feet
Details
- Parcel number: 2110103005014000
Construction
Type & style
- Home type: SingleFamily
- Architectural style: Other
- Property subtype: Single Family Residence
Materials
- Roof: Asphalt,Less than 10 years
Condition
- Year built: 1986
Community & HOA
HOA
- Has HOA: No
- Amenities included: None
Location
- Region: Manhattan
Financial & listing details
- Price per square foot: $156/sqft
- Tax assessed value: $283,600
- Annual tax amount: $4,824
- Date on market: 5/20/2026
- Cumulative days on market: 129 days
- Road surface type: Concrete
Estimated market value
Not available
Estimated sales range
Not available
Not available
Price history
| Date | Event | Price |
|---|---|---|
| 6/5/2026 | Pending sale | $344,900$156/sqft |
Source: | ||
| 5/29/2026 | Price change | $344,900-1.4%$156/sqft |
Source: | ||
| 5/20/2026 | Listed for sale | $349,900$158/sqft |
Source: | ||
| 5/15/2026 | Listing removed | $349,900$158/sqft |
Source: | ||
| 5/6/2026 | Price change | $349,900-1.4%$158/sqft |
Source: | ||
| 4/30/2026 | Price change | $354,900-1.4%$160/sqft |
Source: | ||
| 4/21/2026 | Price change | $359,900-1.4%$163/sqft |
Source: | ||
| 4/8/2026 | Pending sale | $365,000$165/sqft |
Source: | ||
| 3/27/2026 | Price change | $365,000-1.4%$165/sqft |
Source: | ||
| 3/5/2026 | Price change | $370,000-1.3%$167/sqft |
Source: | ||
| 2/25/2026 | Listed for sale | $375,000$169/sqft |
Source: | ||
| 10/1/2002 | Sold | -- |
Source: Agent Provided Report a problem | ||
Public tax history
| Year | Property taxes | Tax assessment |
|---|---|---|
| 2025 | -- | $32,614 +3.1% |
| 2024 | $4,659 +6.1% | $31,646 +6% |
| 2023 | $4,393 +9.6% | $29,854 +13.9% |
| 2022 | $4,009 | $26,209 +7.4% |
| 2021 | -- | $24,403 +0.2% |
| 2020 | $3,737 +6.3% | $24,364 +0.3% |
| 2019 | $3,516 | $24,290 +1.3% |
| 2018 | $3,516 +24.1% | $23,974 |
| 2017 | $2,834 | $23,974 |
| 2014 | $2,834 | -- |
| 2013 | -- | -- |
| 2012 | -- | -- |
| 2011 | -- | -- |
| 2010 | -- | $22,138 |
| 2009 | -- | $22,138 -0.6% |
| 2008 | -- | $22,276 -2.4% |
| 2007 | -- | $22,816 +15.9% |
| 2006 | -- | $19,688 +10% |
| 2005 | -- | $17,894 +5.1% |
| 2004 | -- | $17,032 +1.2% |
| 2003 | -- | $16,822 +8.1% |
| 2002 | -- | $15,560 +17.7% |
| 2000 | -- | $13,216 |
Find assessor info on the county website
Monthly payment
Est. payment$--/mo
Payment breakdown
Explore the cost of this home by adjusting the details. Changes won't be saved.All calculations are estimates and provided by Zillow, Inc. for informational purposes only. Actual amounts may vary.
HOA fees may include property taxes on listings classified as Co-Ops. Contact the listing agent and/or owner for fee details.
Mortgage interest rates are dependent on a number of factors, including credit score, down payment, and repayment length. Interest rate data provided by Zillow Group Marketplace, Inc. as of 1/1/1970 from various mortgage lenders with which we have lead or other similar arrangements; the Estimated Payment is an average of those rates.
See how much you could borrow to make a competitive offer.
Climate risks
Neighborhood: 66502
Nearby schools
GreatSchools rating
- 5/10Marlatt Elementary SchoolGrades: K-5Distance: 0.7 mi
- 6/10Susan B Anthony Middle SchoolGrades: 6-8Distance: 0.5 mi
- 7/10Manhattan High School West/East CampusGrades: 9-12Distance: 2 mi
Schools provided by the listing agent
- Elementary: Marlatt Elementary
- Middle: Anthony Middle School
- High: Manhattan High
Source: FHARMLS as distributed by MLS GRID. This data may not be complete. We recommend contacting the local school district to confirm school assignments for this home.
A local agent can set up tours, give advice and negotiate with sellers.
A local lender can help you make sure your offer is ready when you are.
- Kansas
- Riley County
- Manhattan
- 66502
- 2116 Tamarron Ter